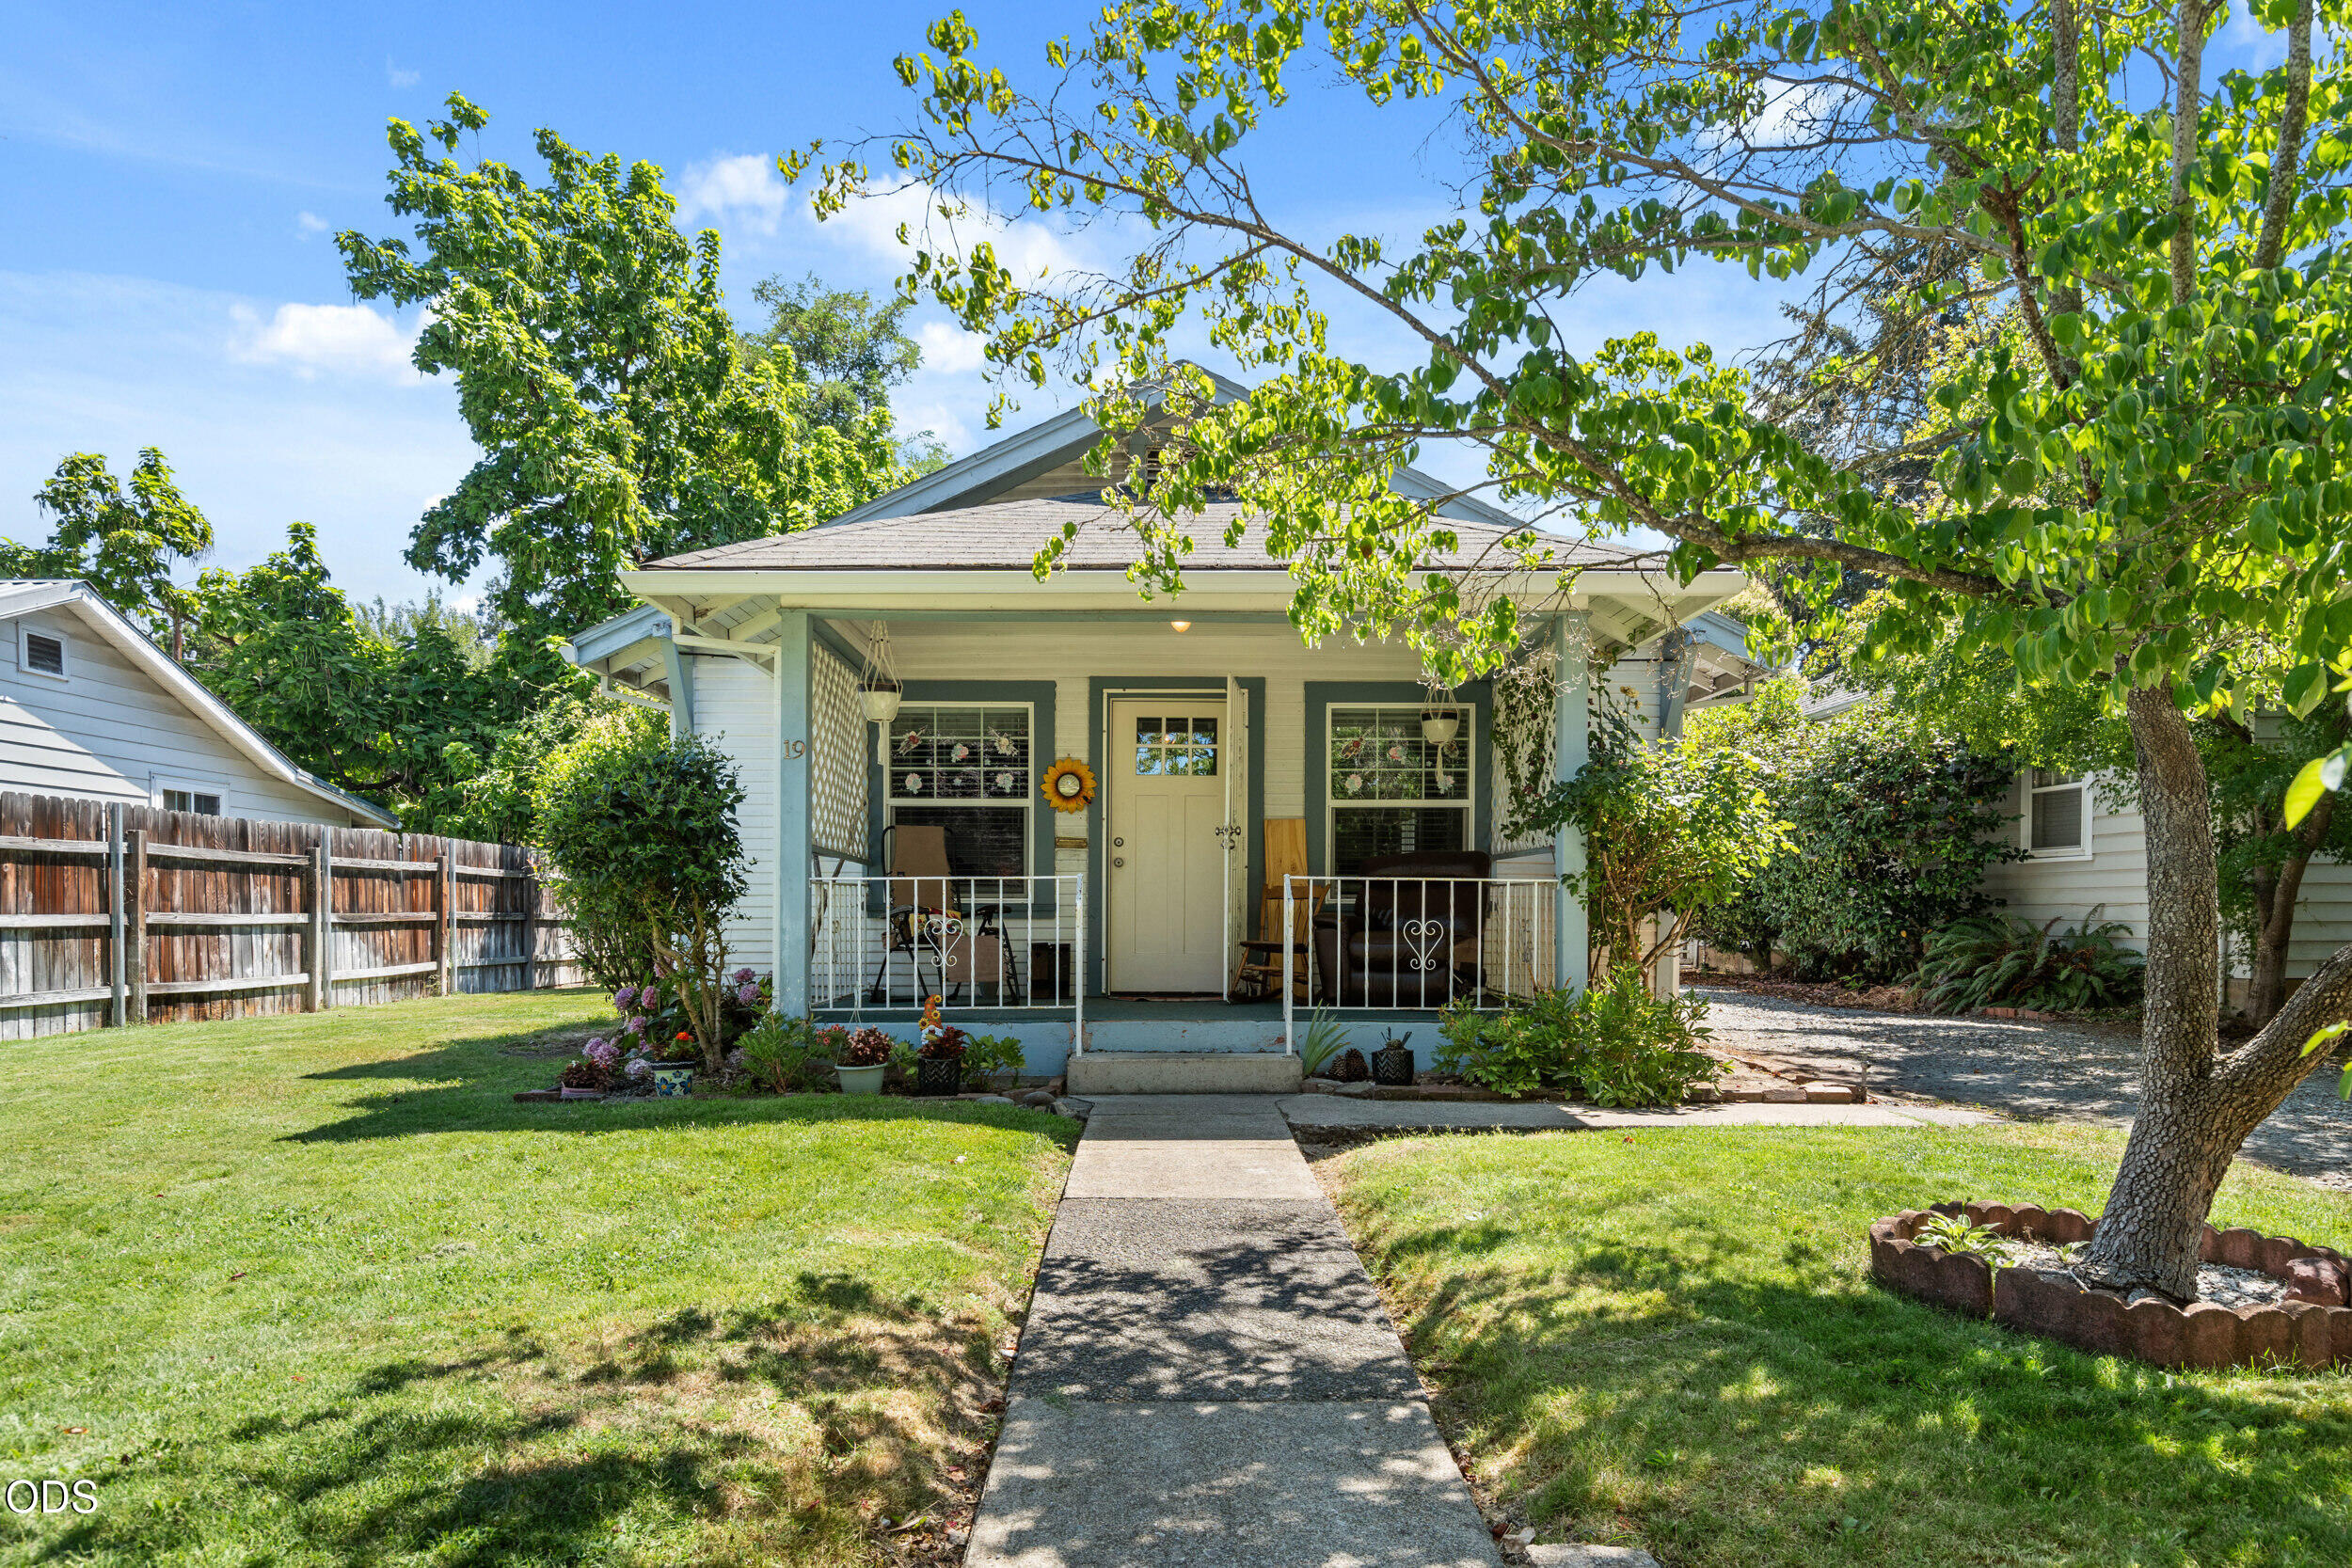
Small light-colored house with a covered porch, front lawn, mature trees, and a walkway to the entrance.
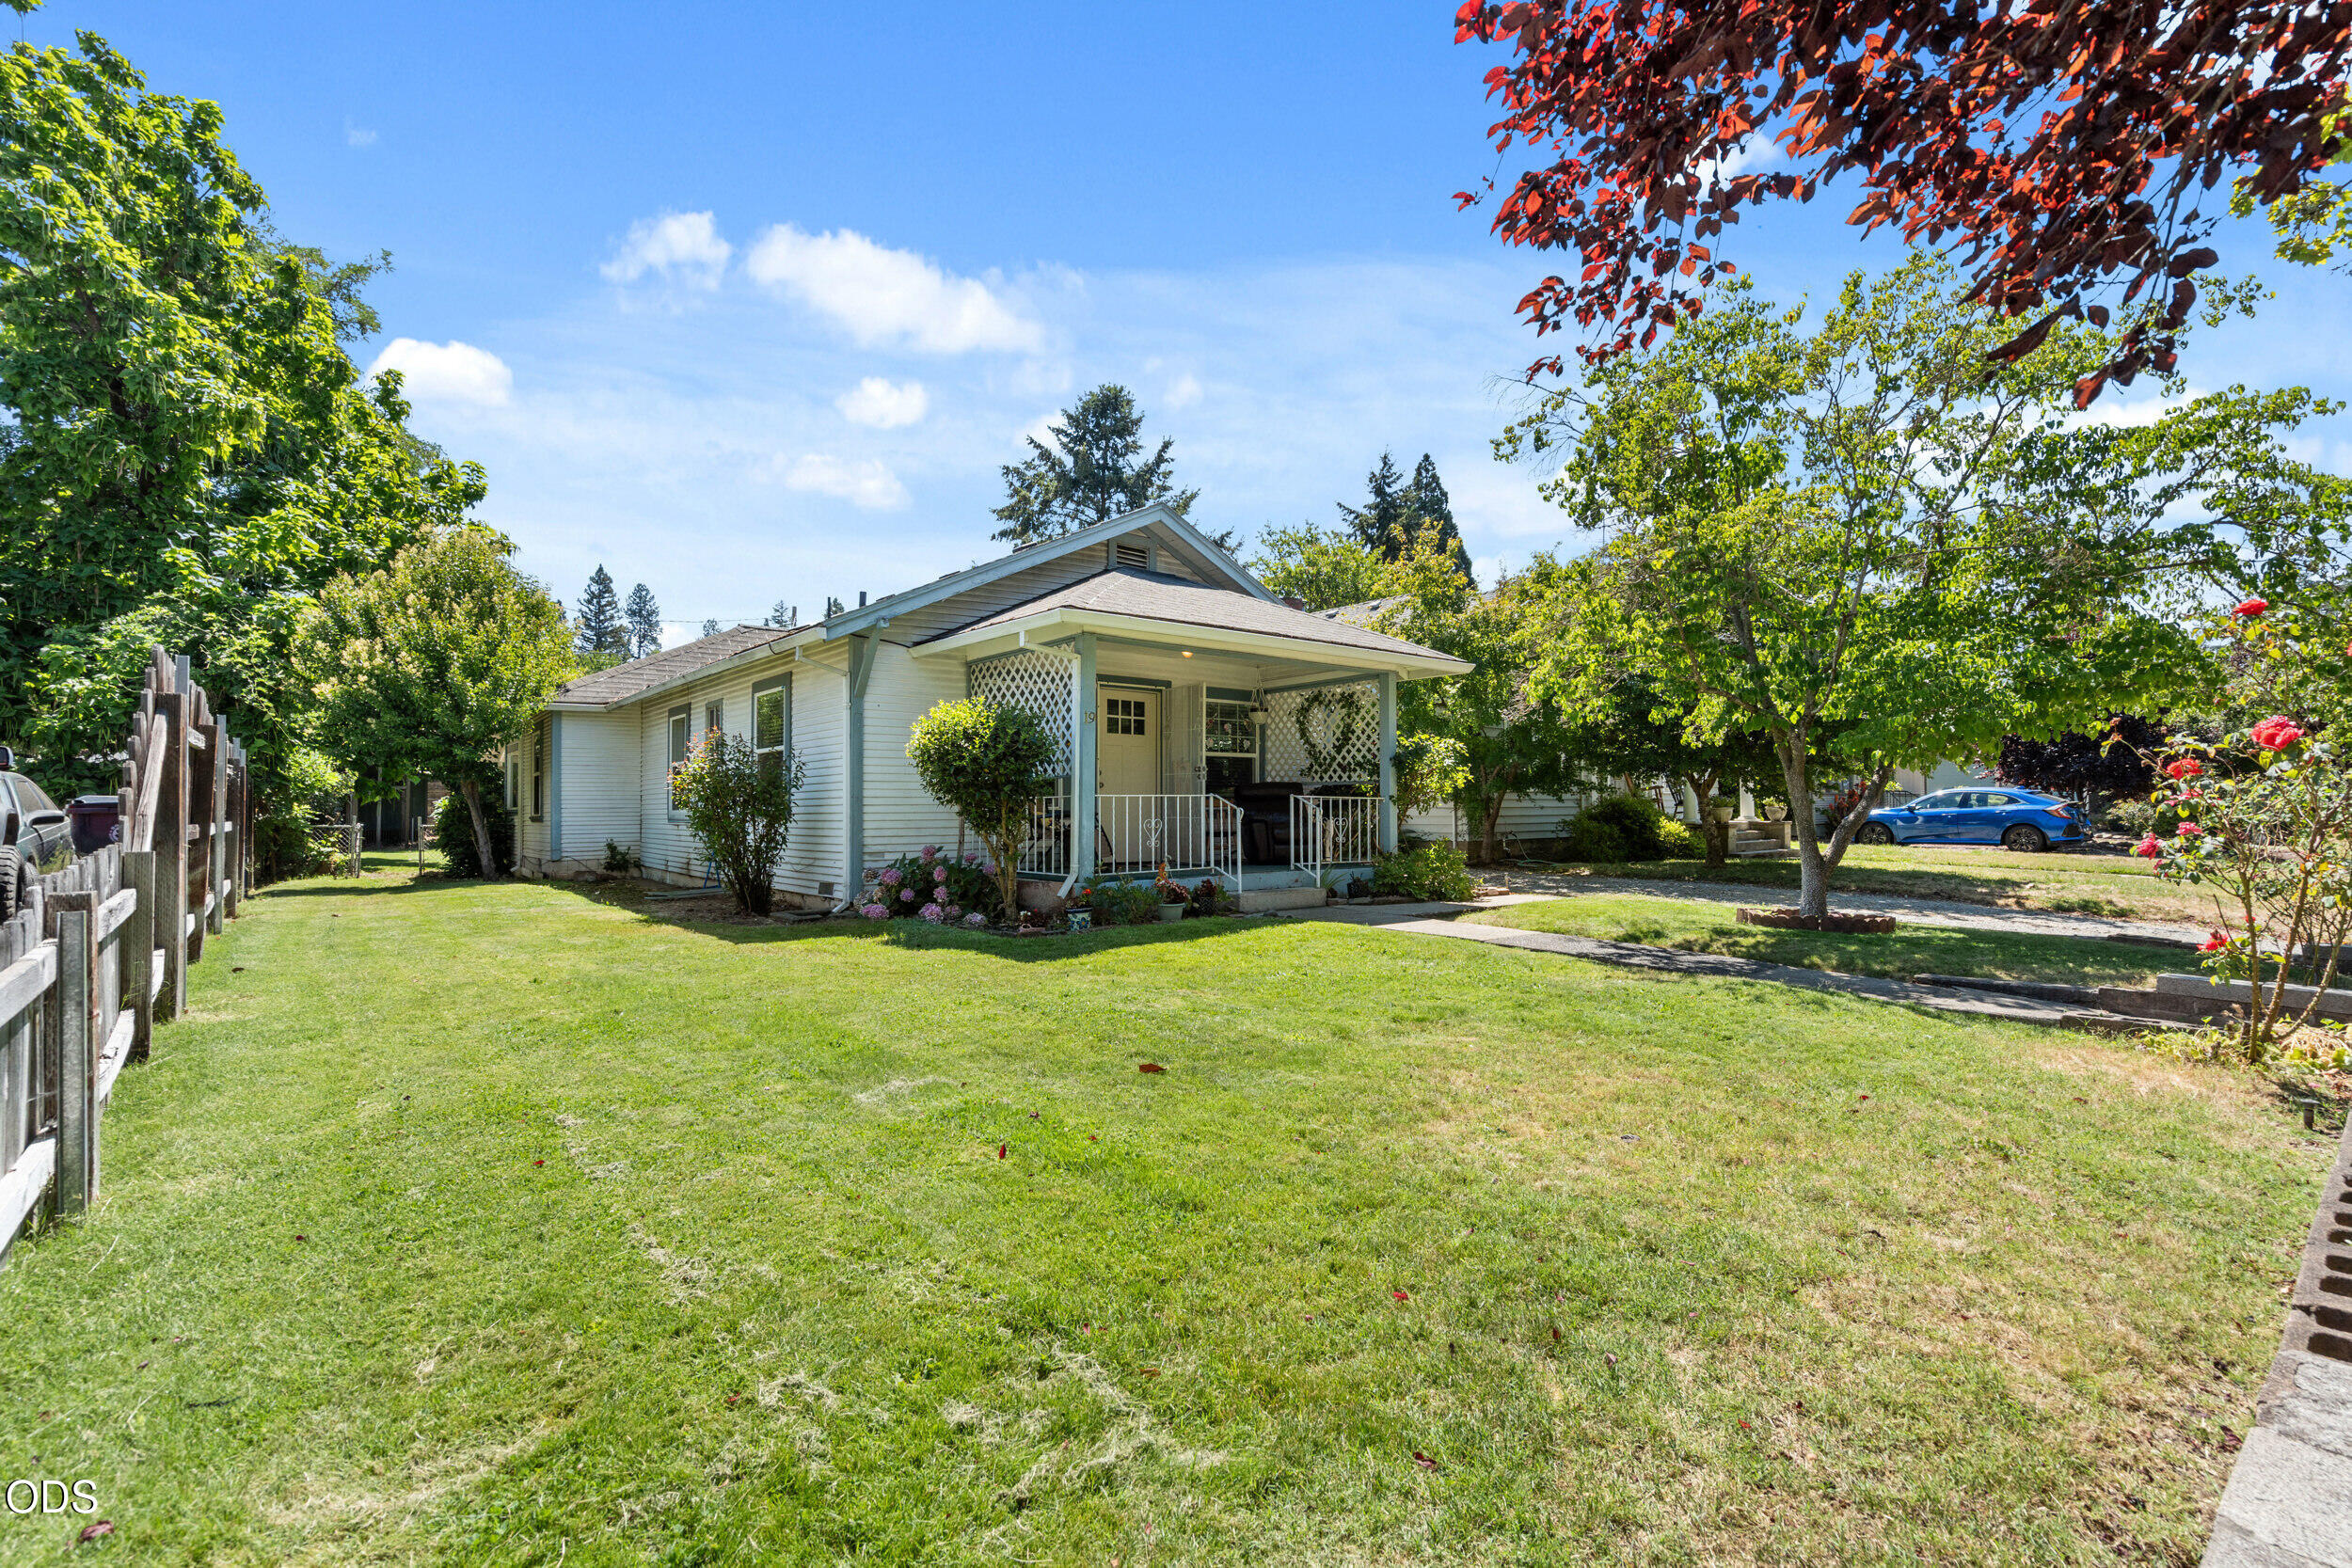
White single-story house with a lattice-covered porch, broad lawn, and mature trees.
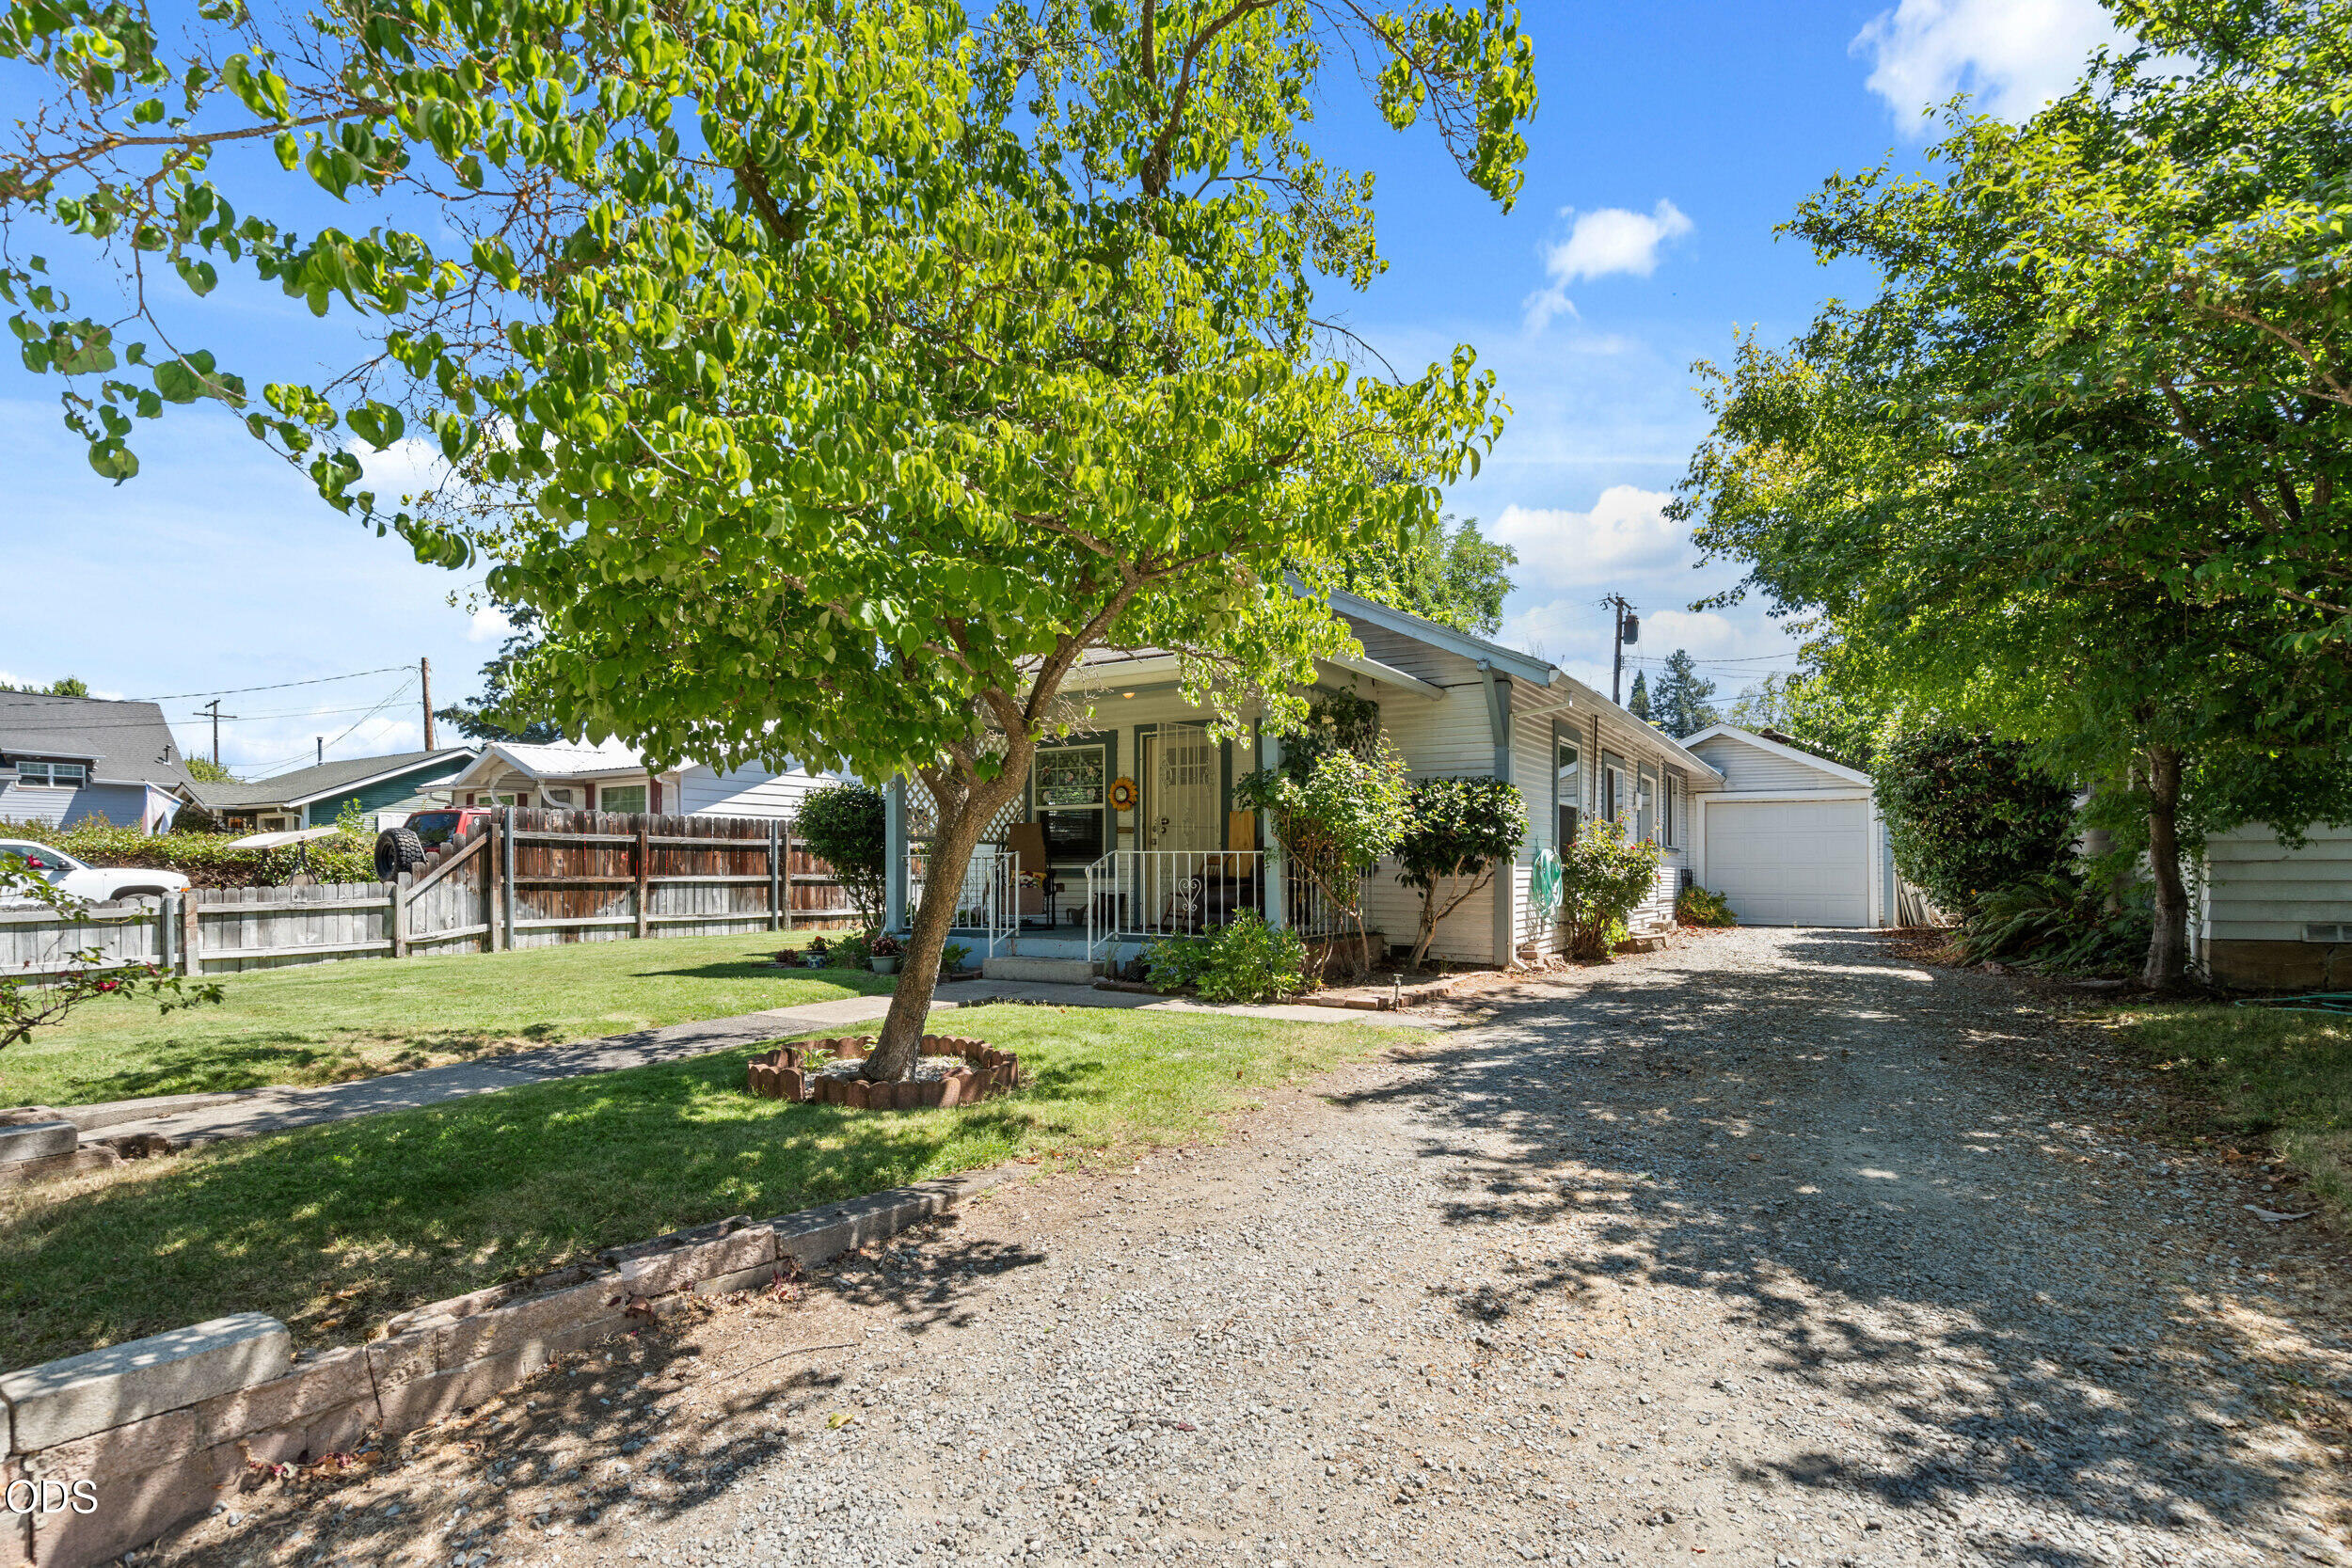
Single-story house with a covered porch, shaded lawn, and gravel driveway to a detached garage.
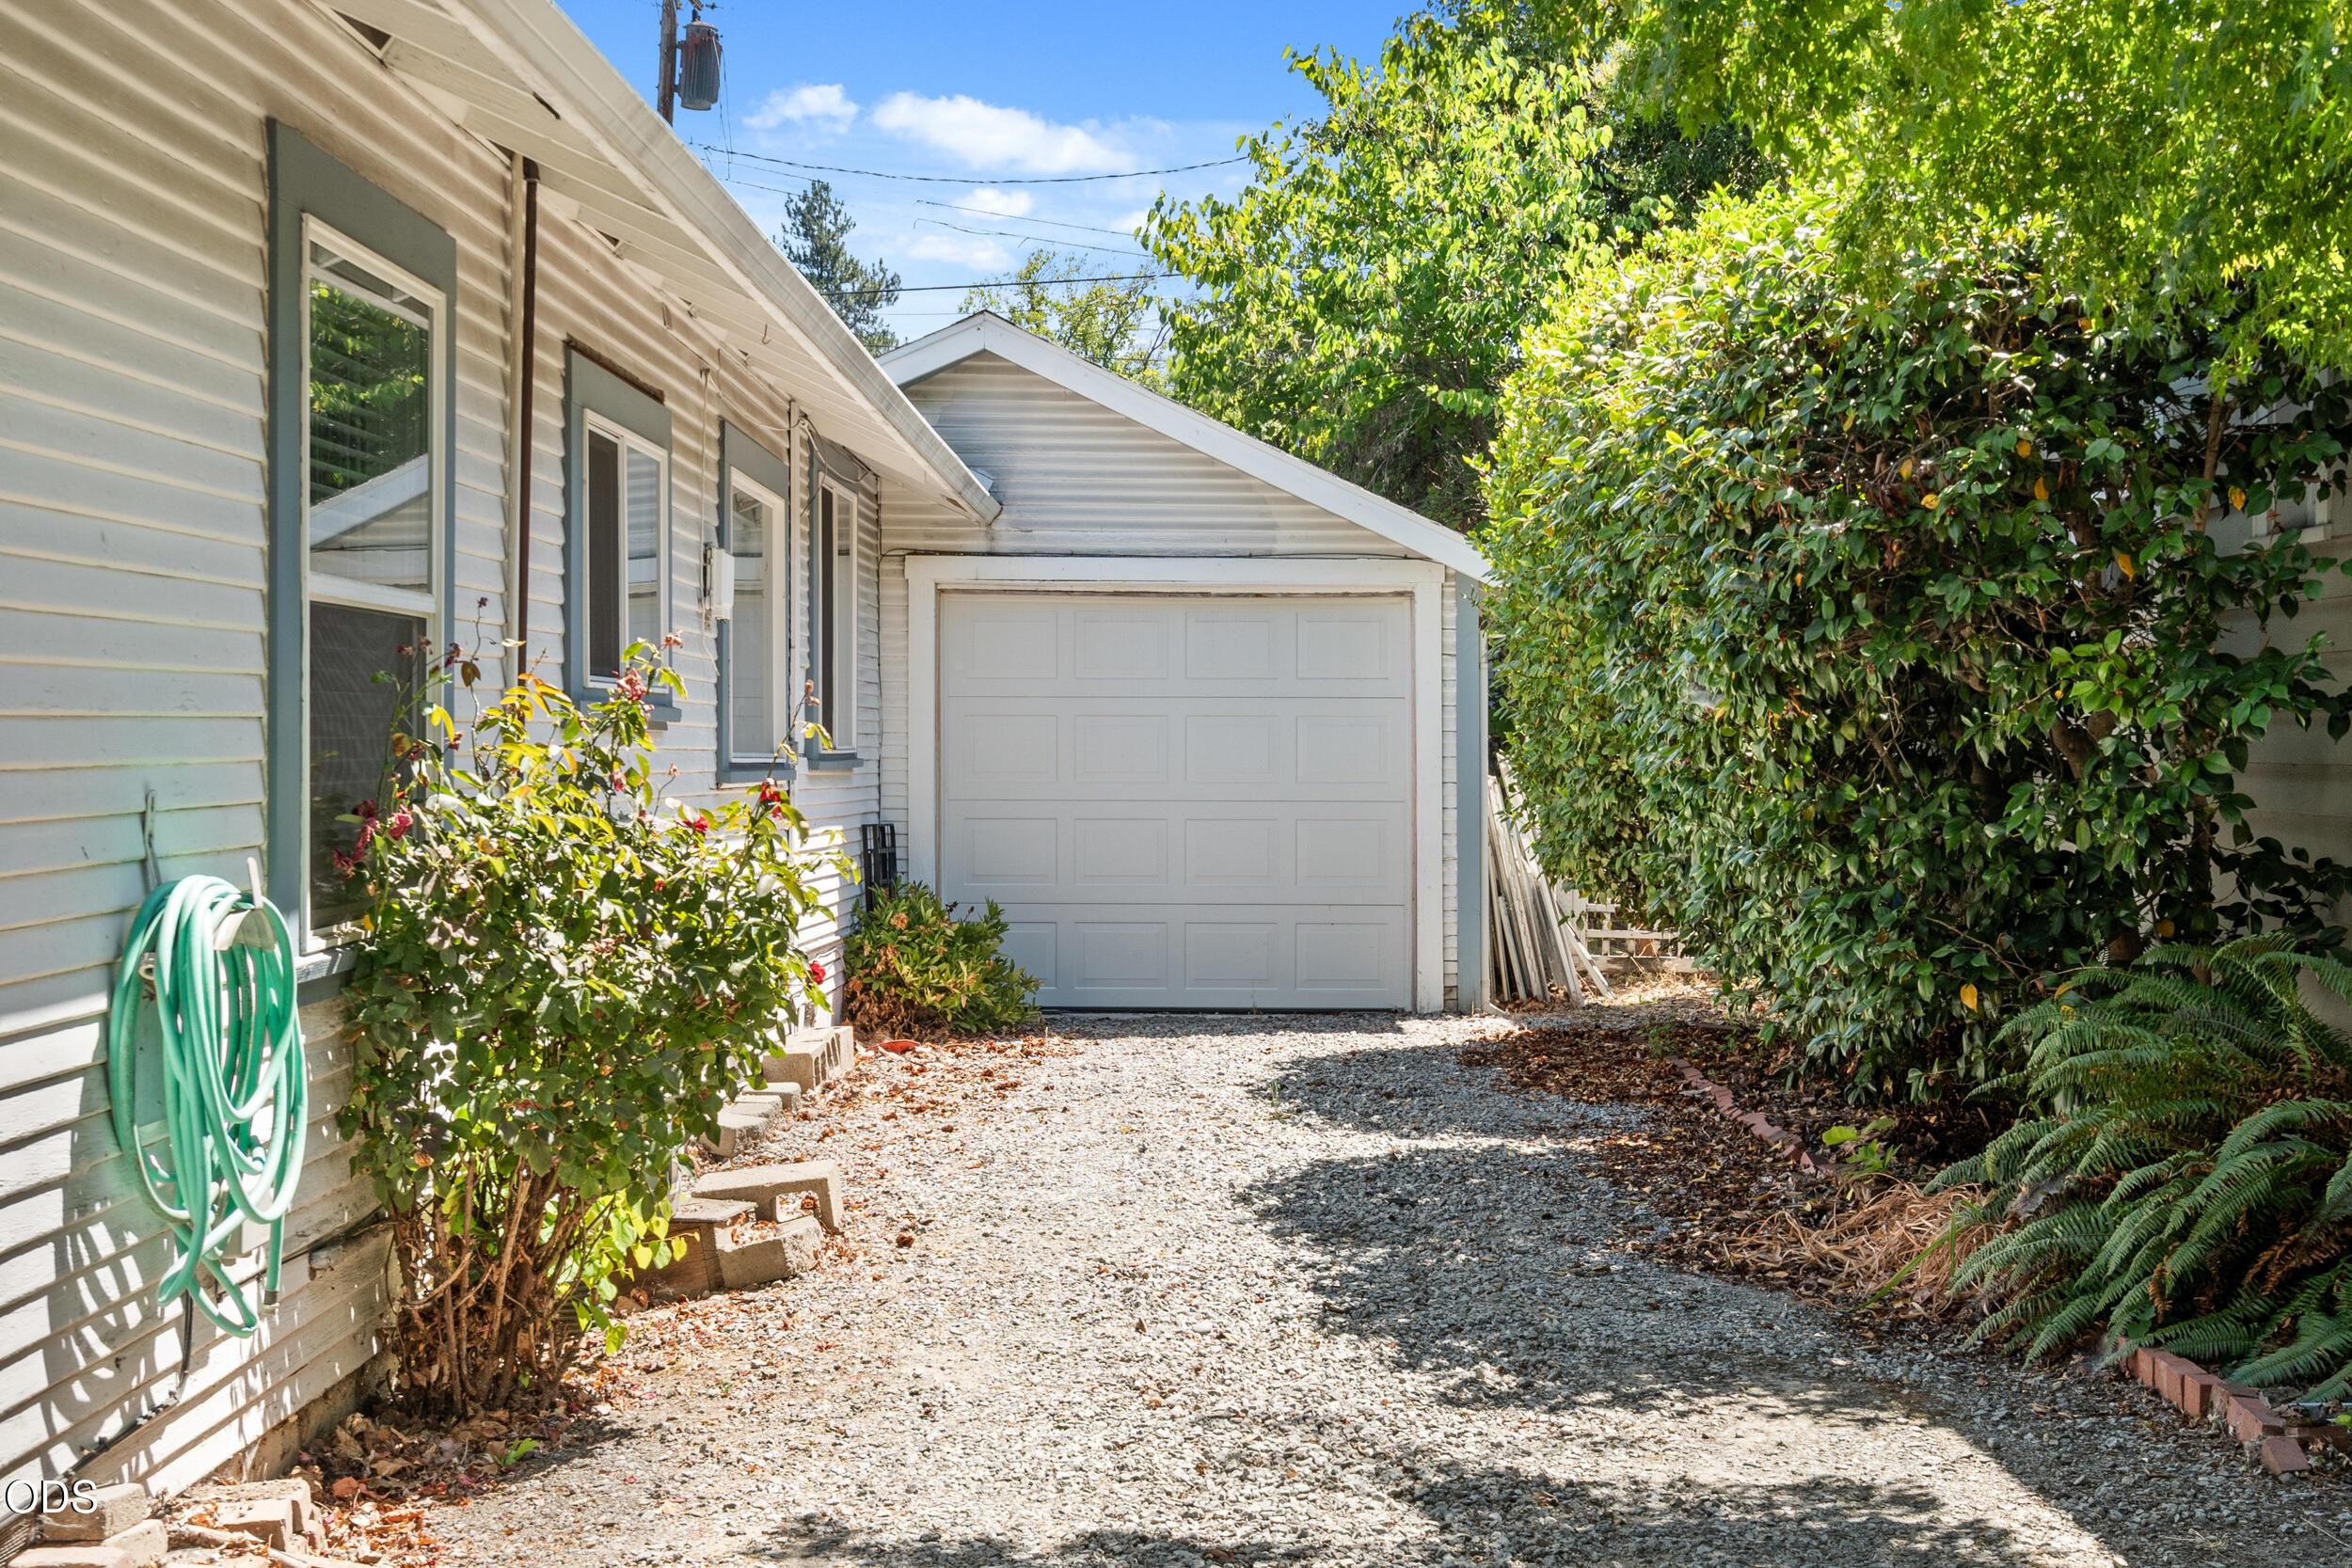
House and garage at the end of a gravel driveway, bordered by shrubs and a tall hedge.
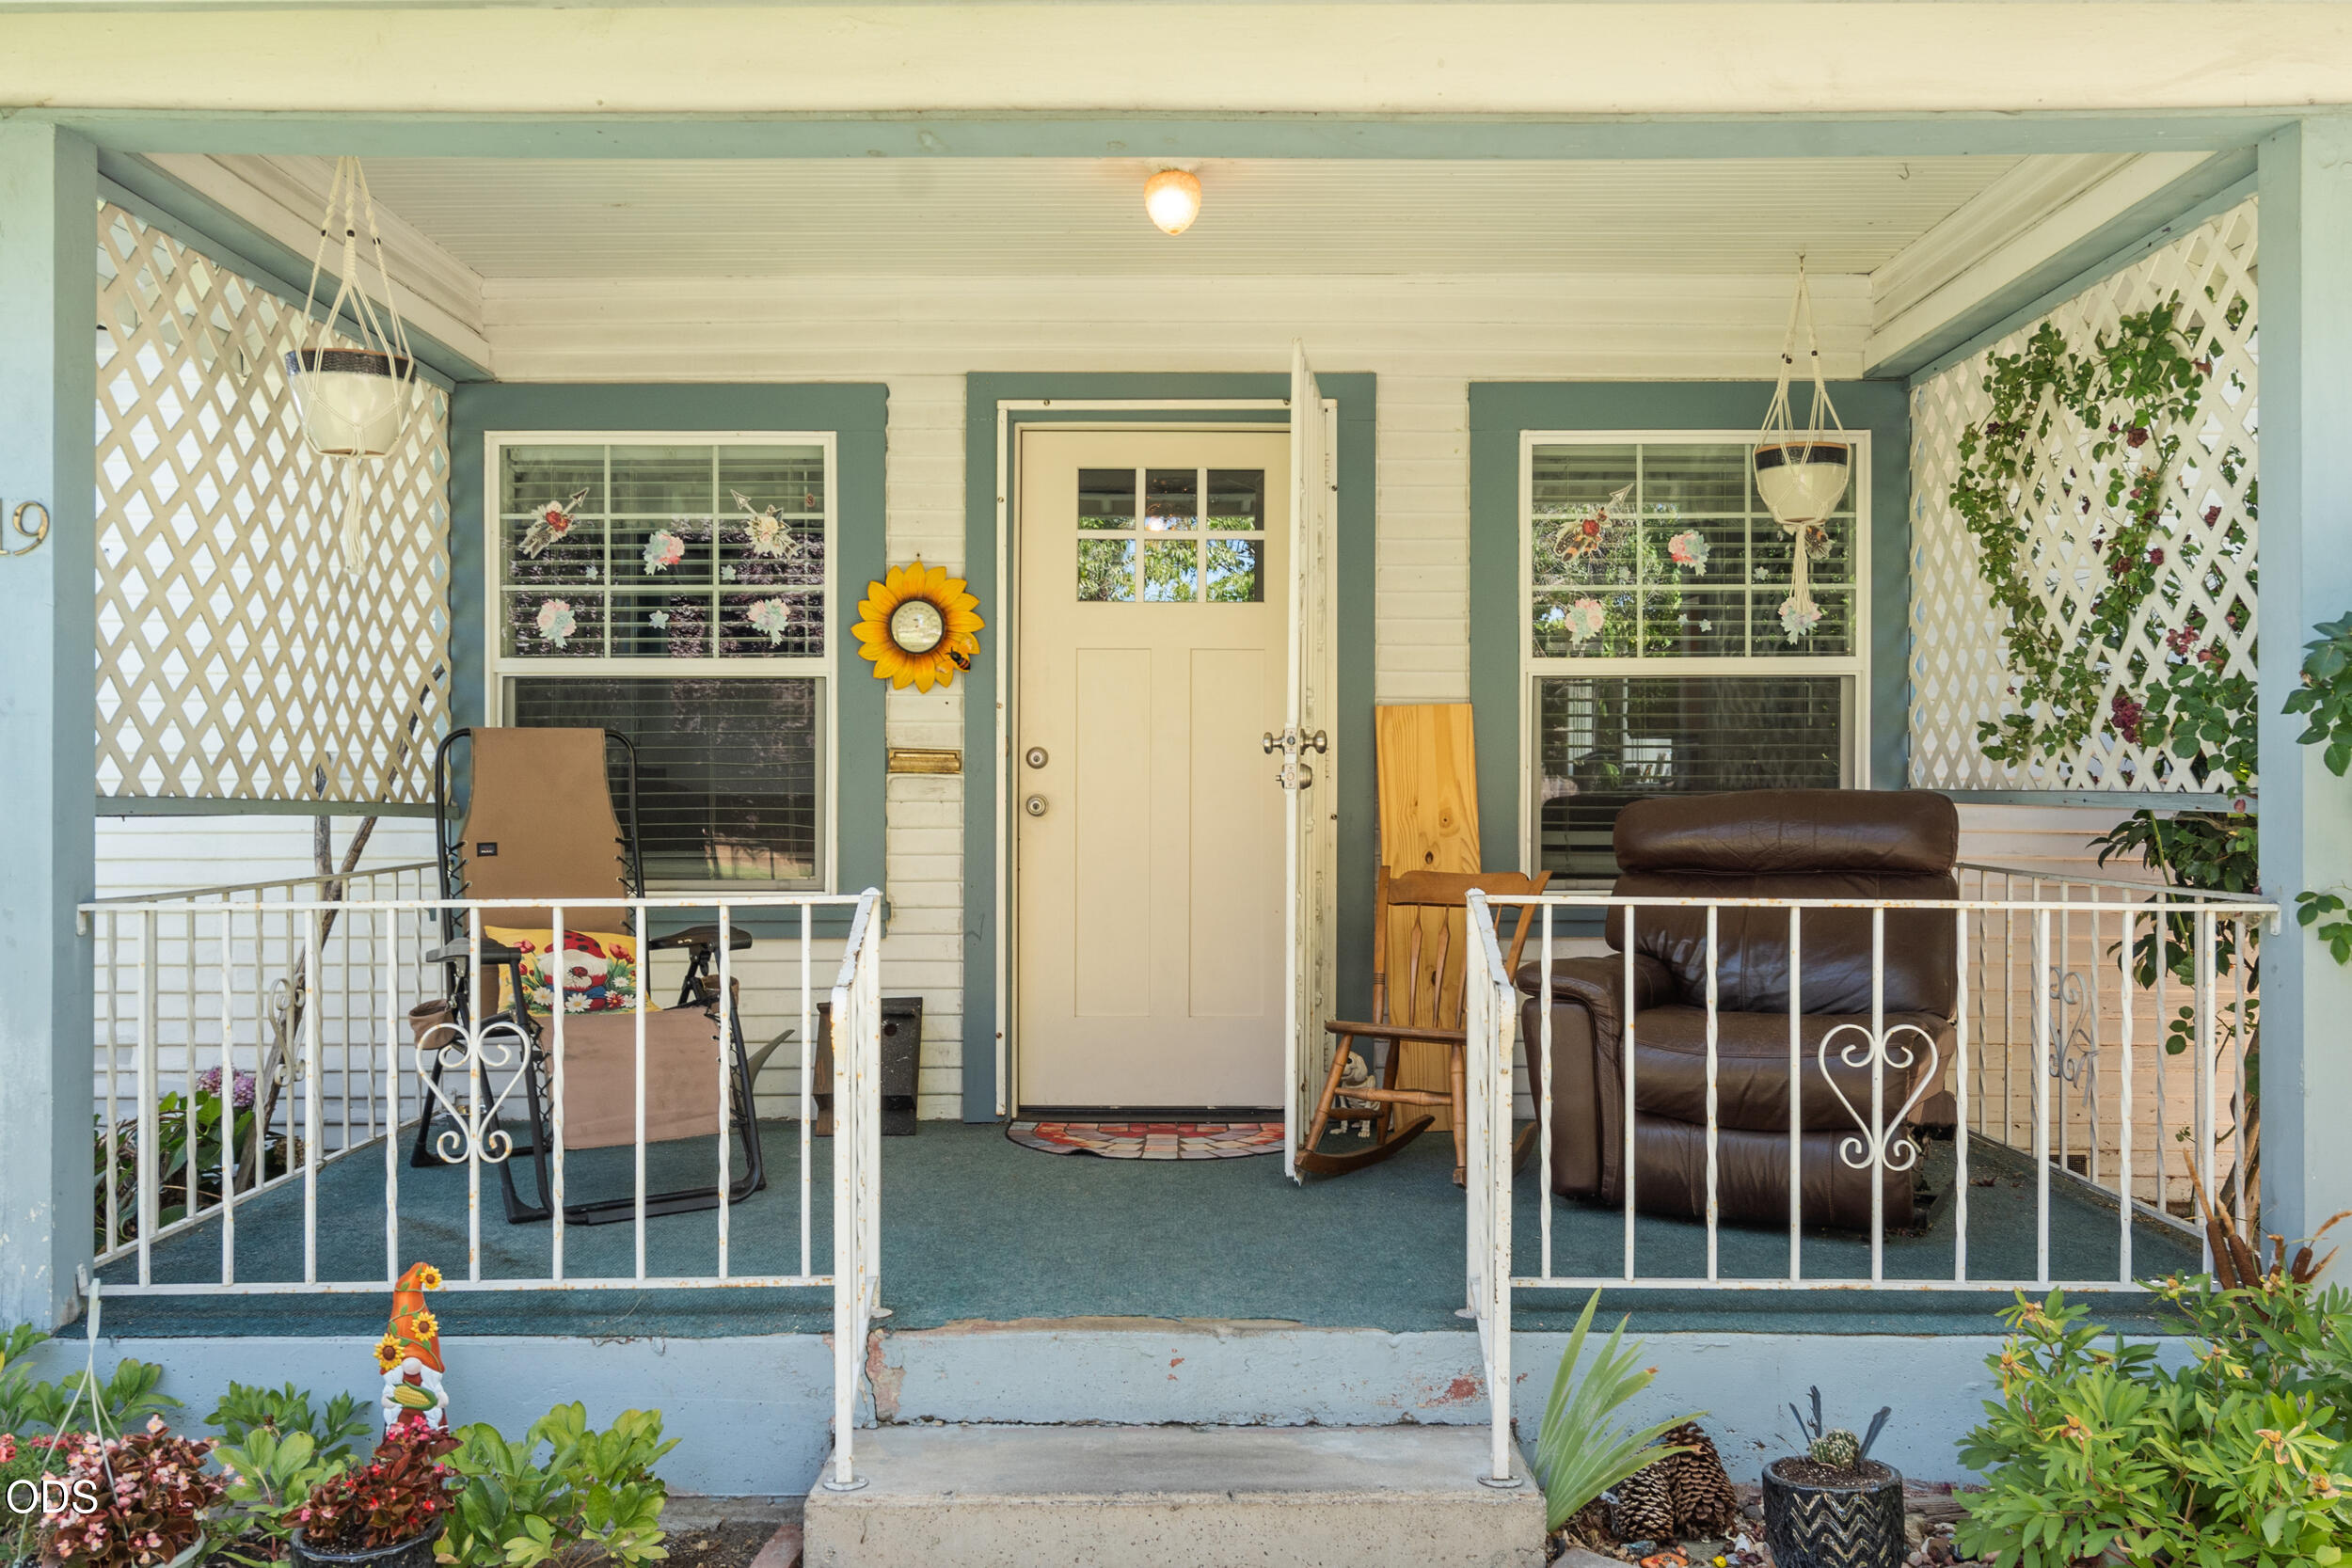
Covered front porch with white railings, lattice panels, and seating beside the entrance.
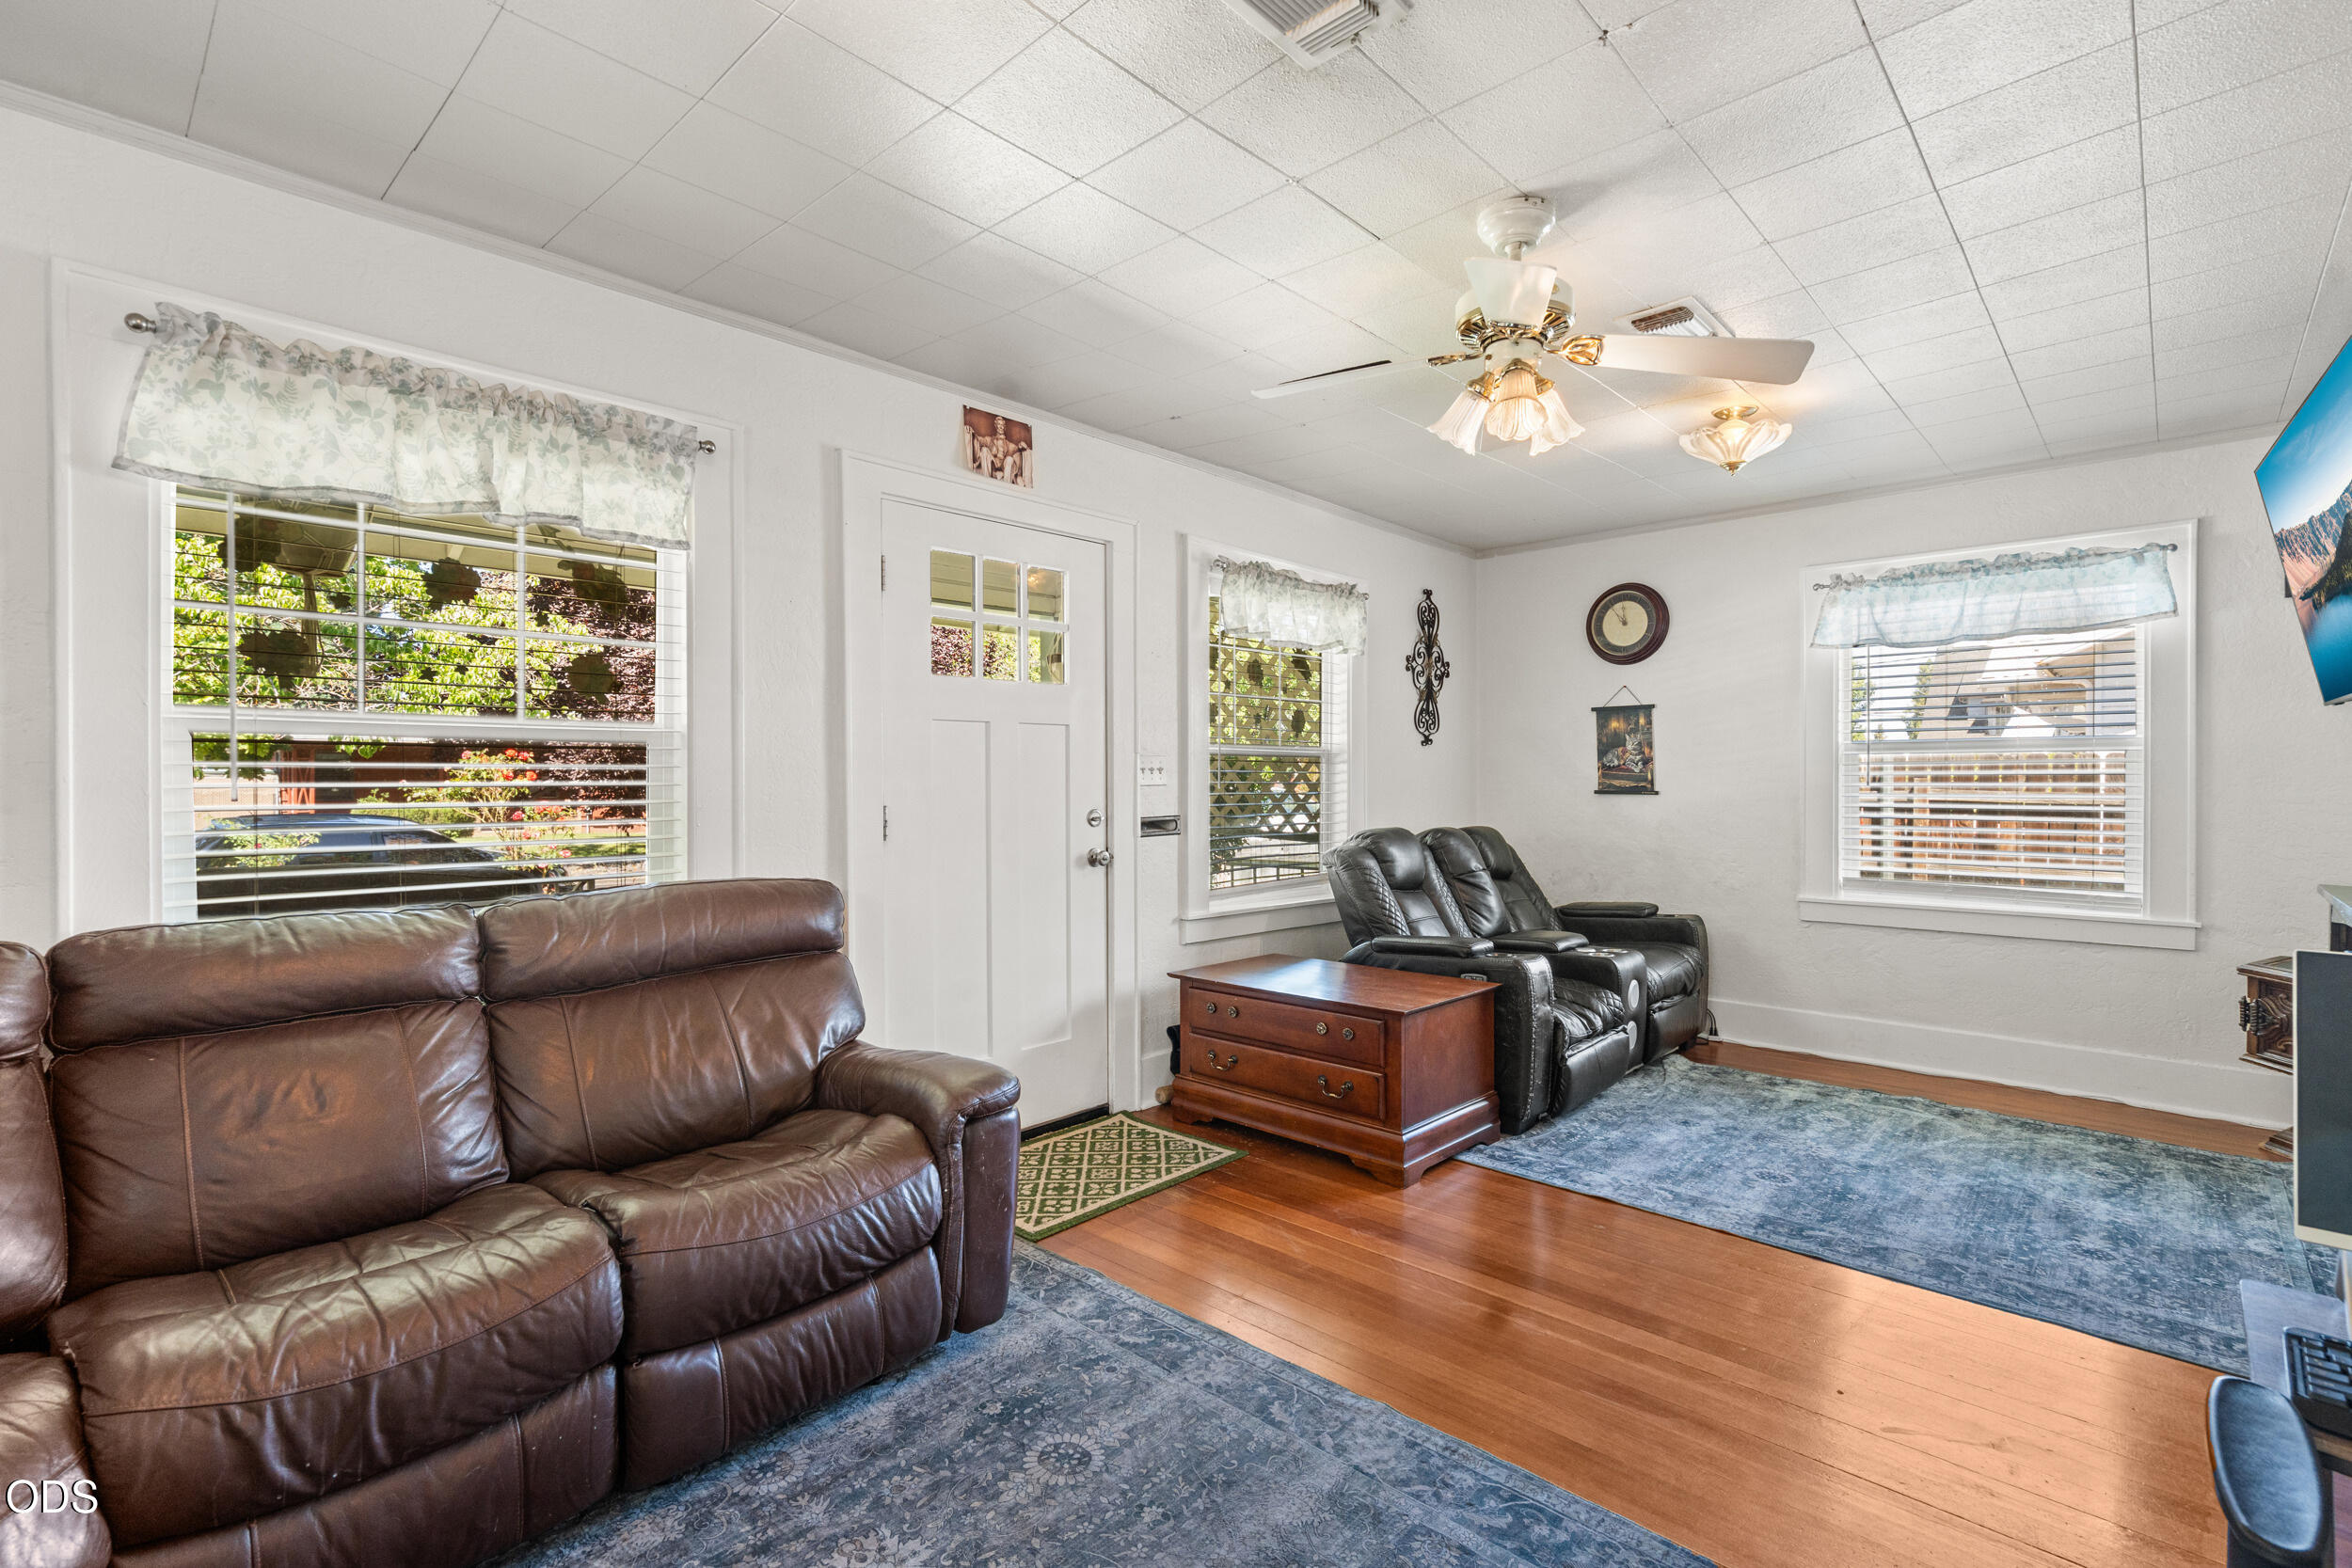
Living room with brown leather seating, blue rugs, hardwood floors, and a ceiling fan.
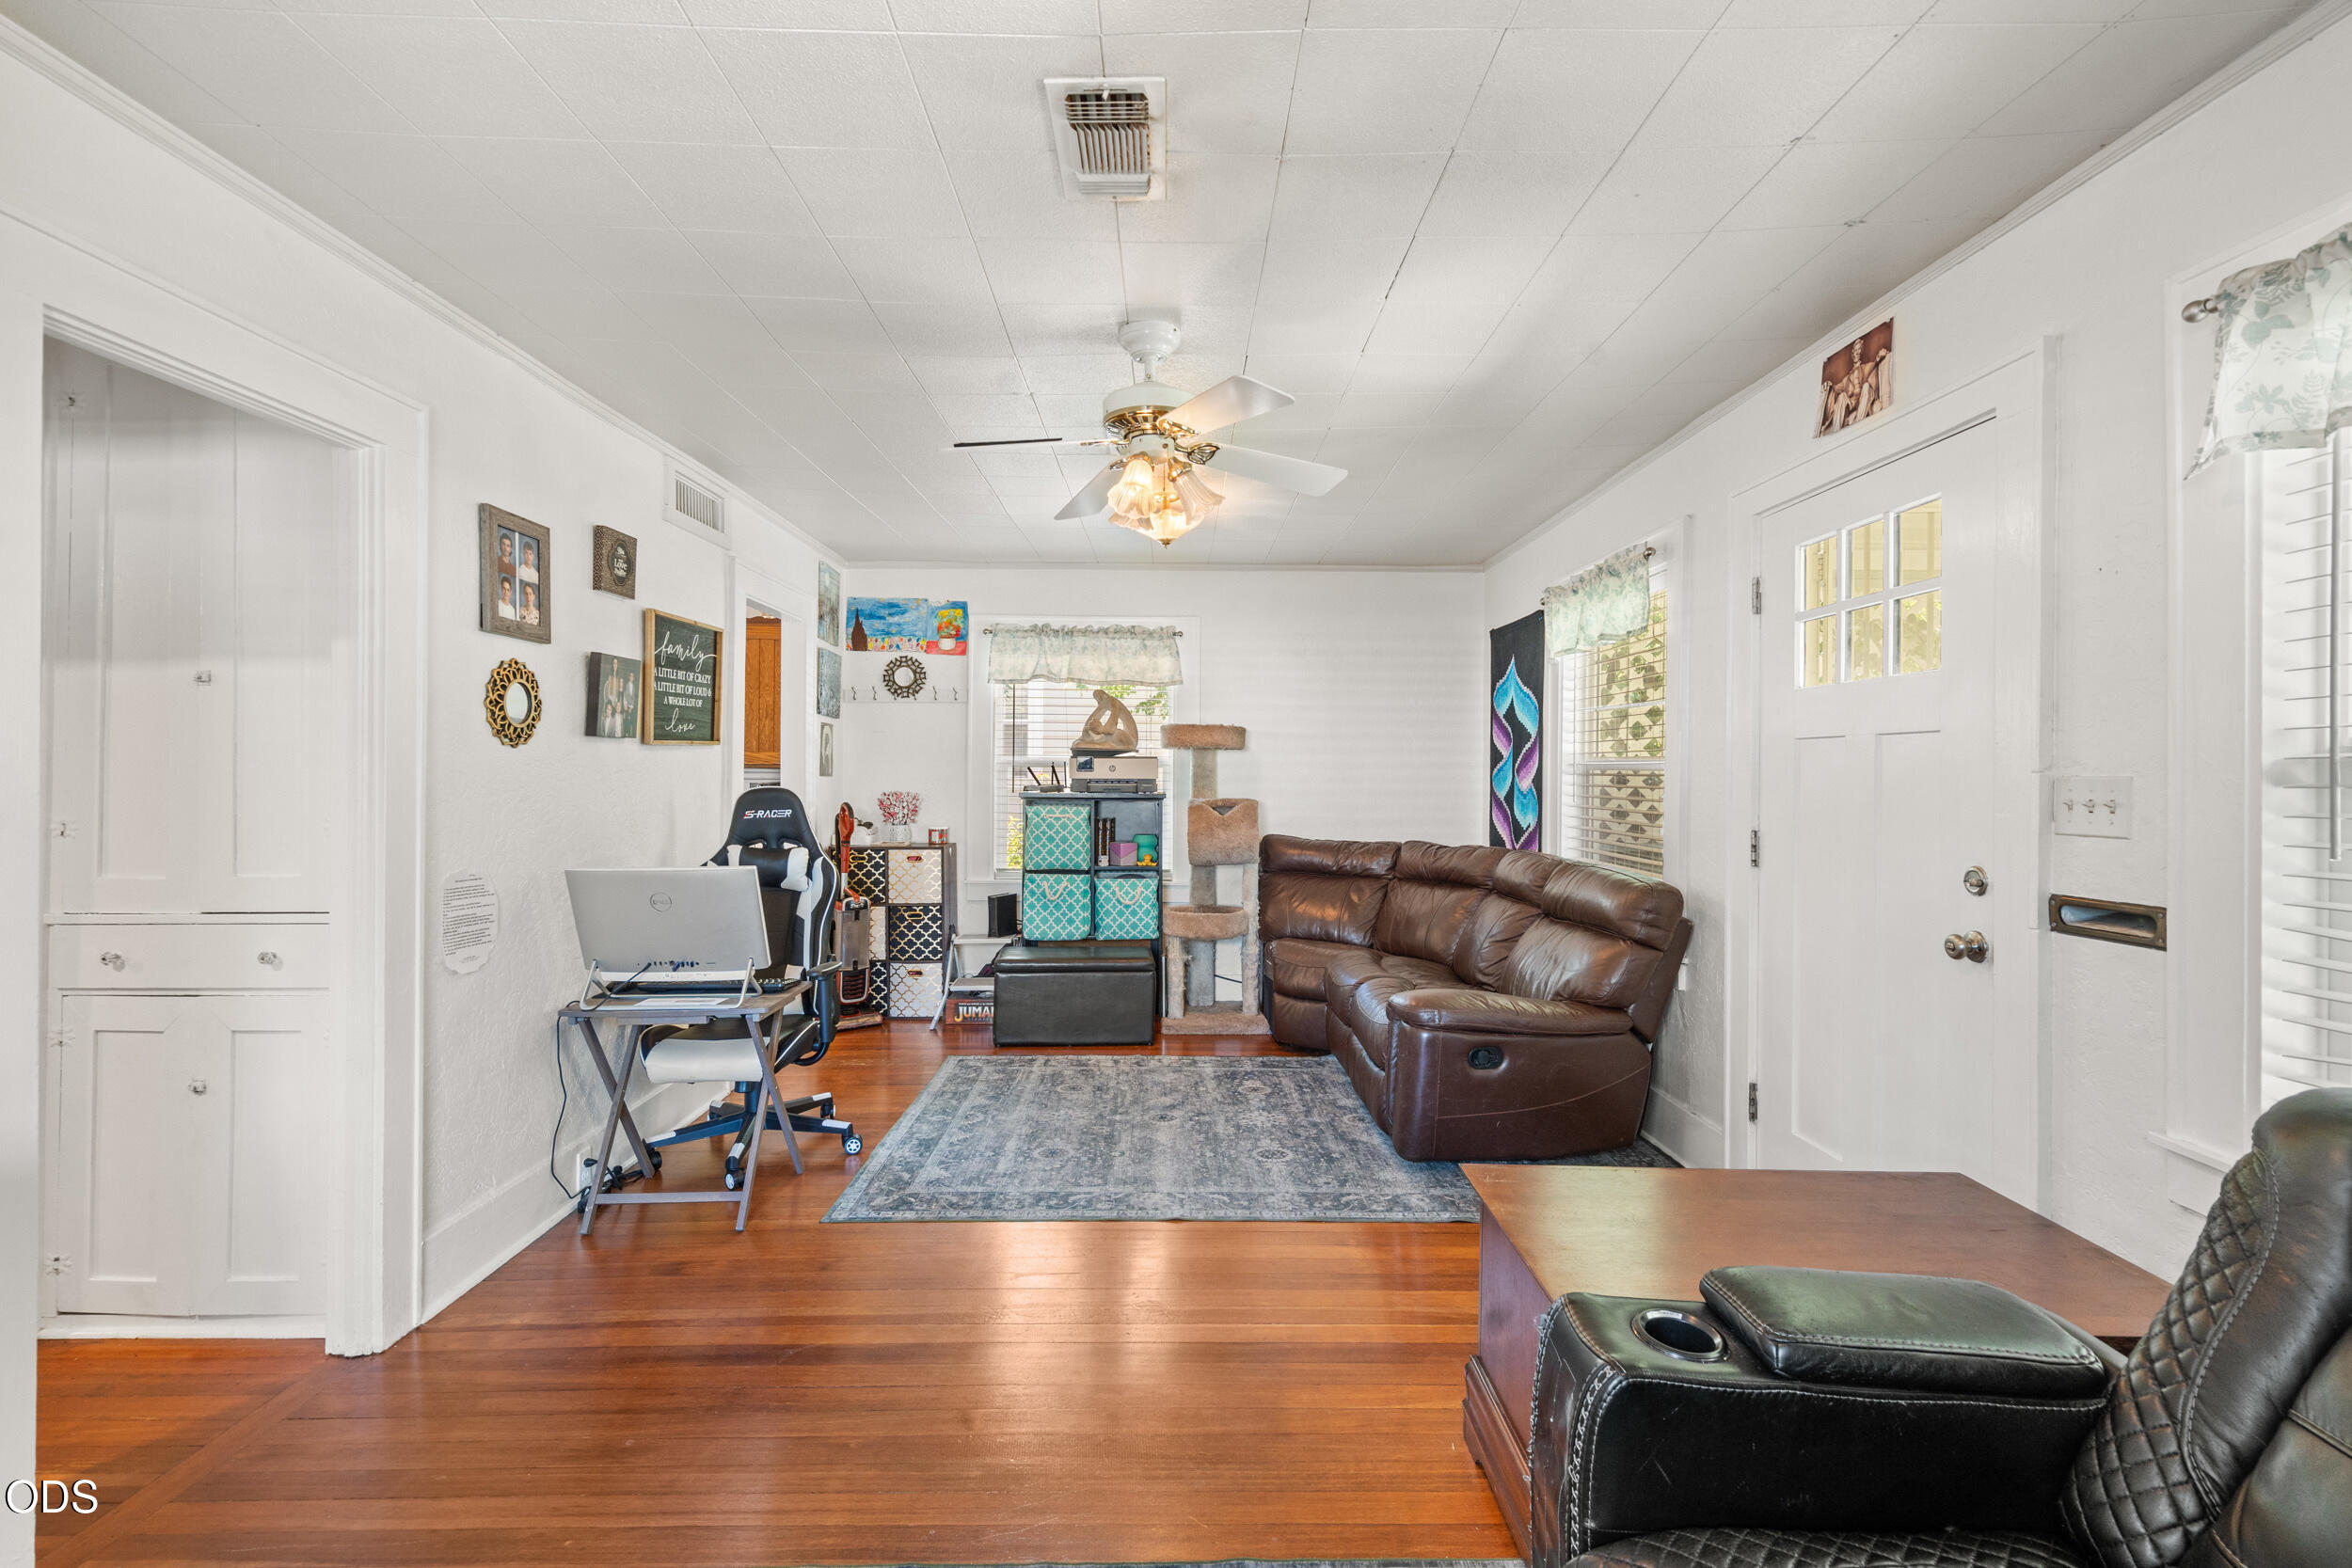
Living room with a brown leather sectional, hardwood floors, and a desk beside the entry door.
Kitchen with white tile counters and floor, dark wood cabinets, and a floral wallpaper border.
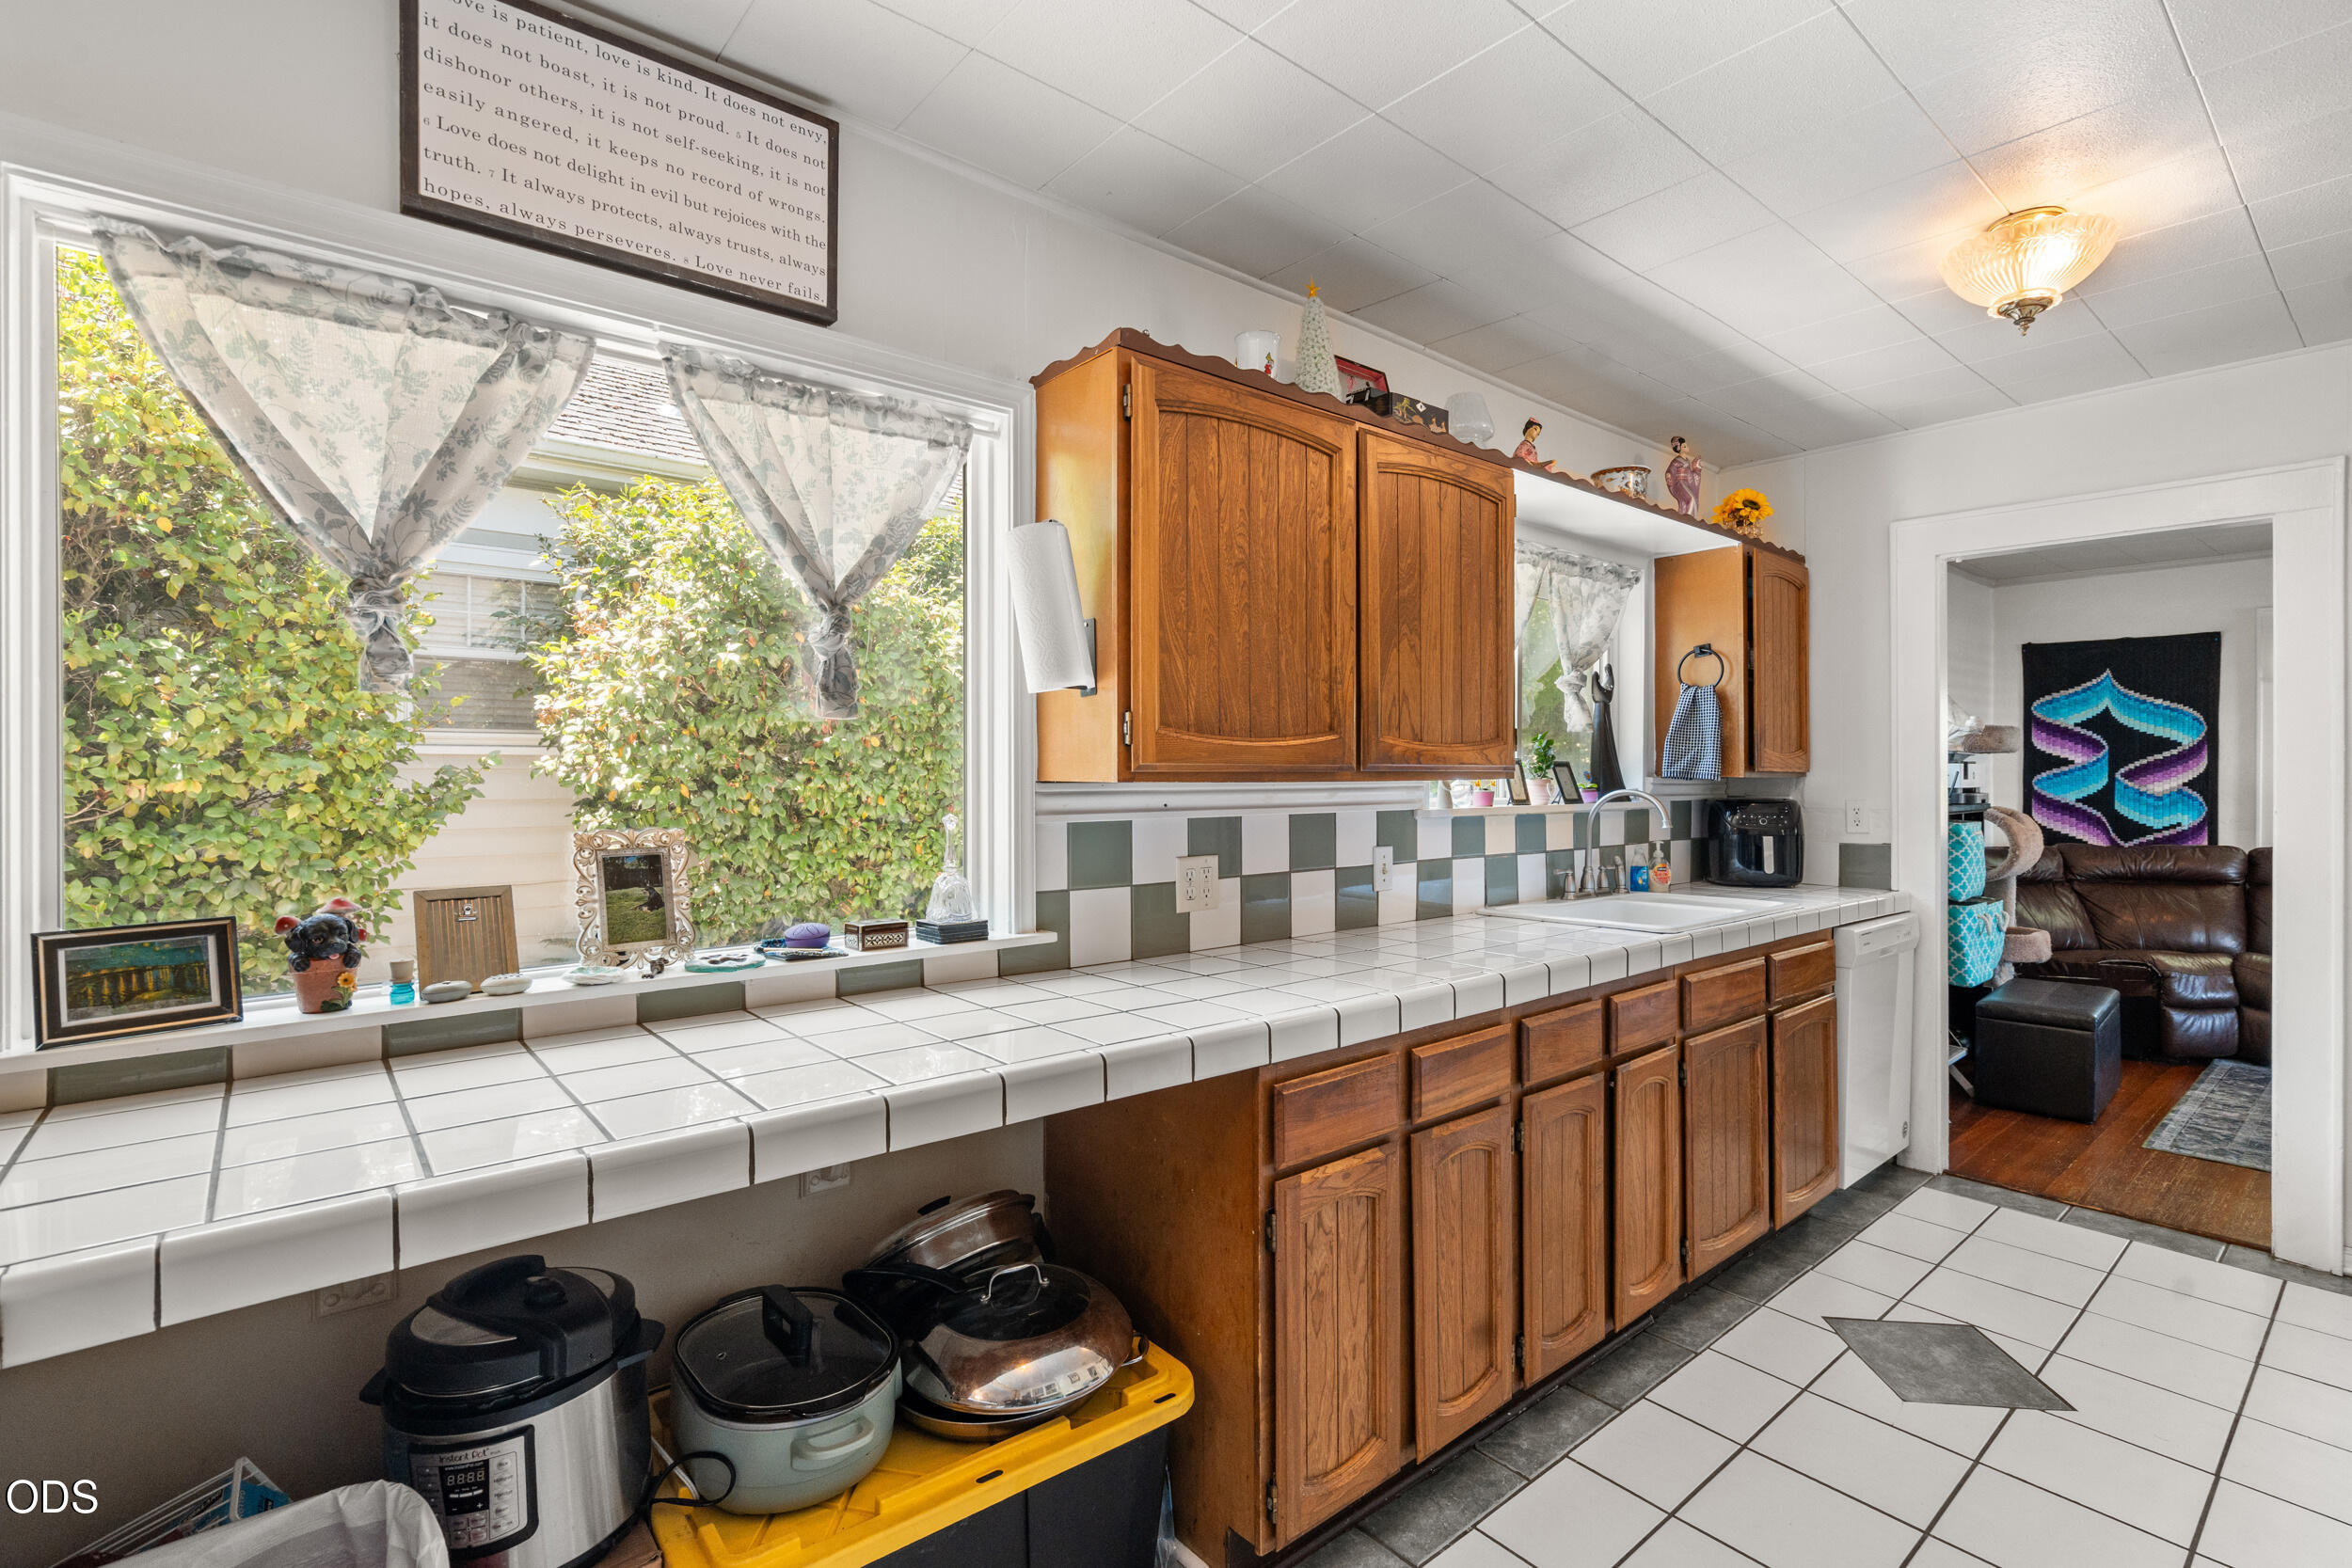
Kitchen with white tiled counters, dark wood cabinets, a large window, and a view into the living room.
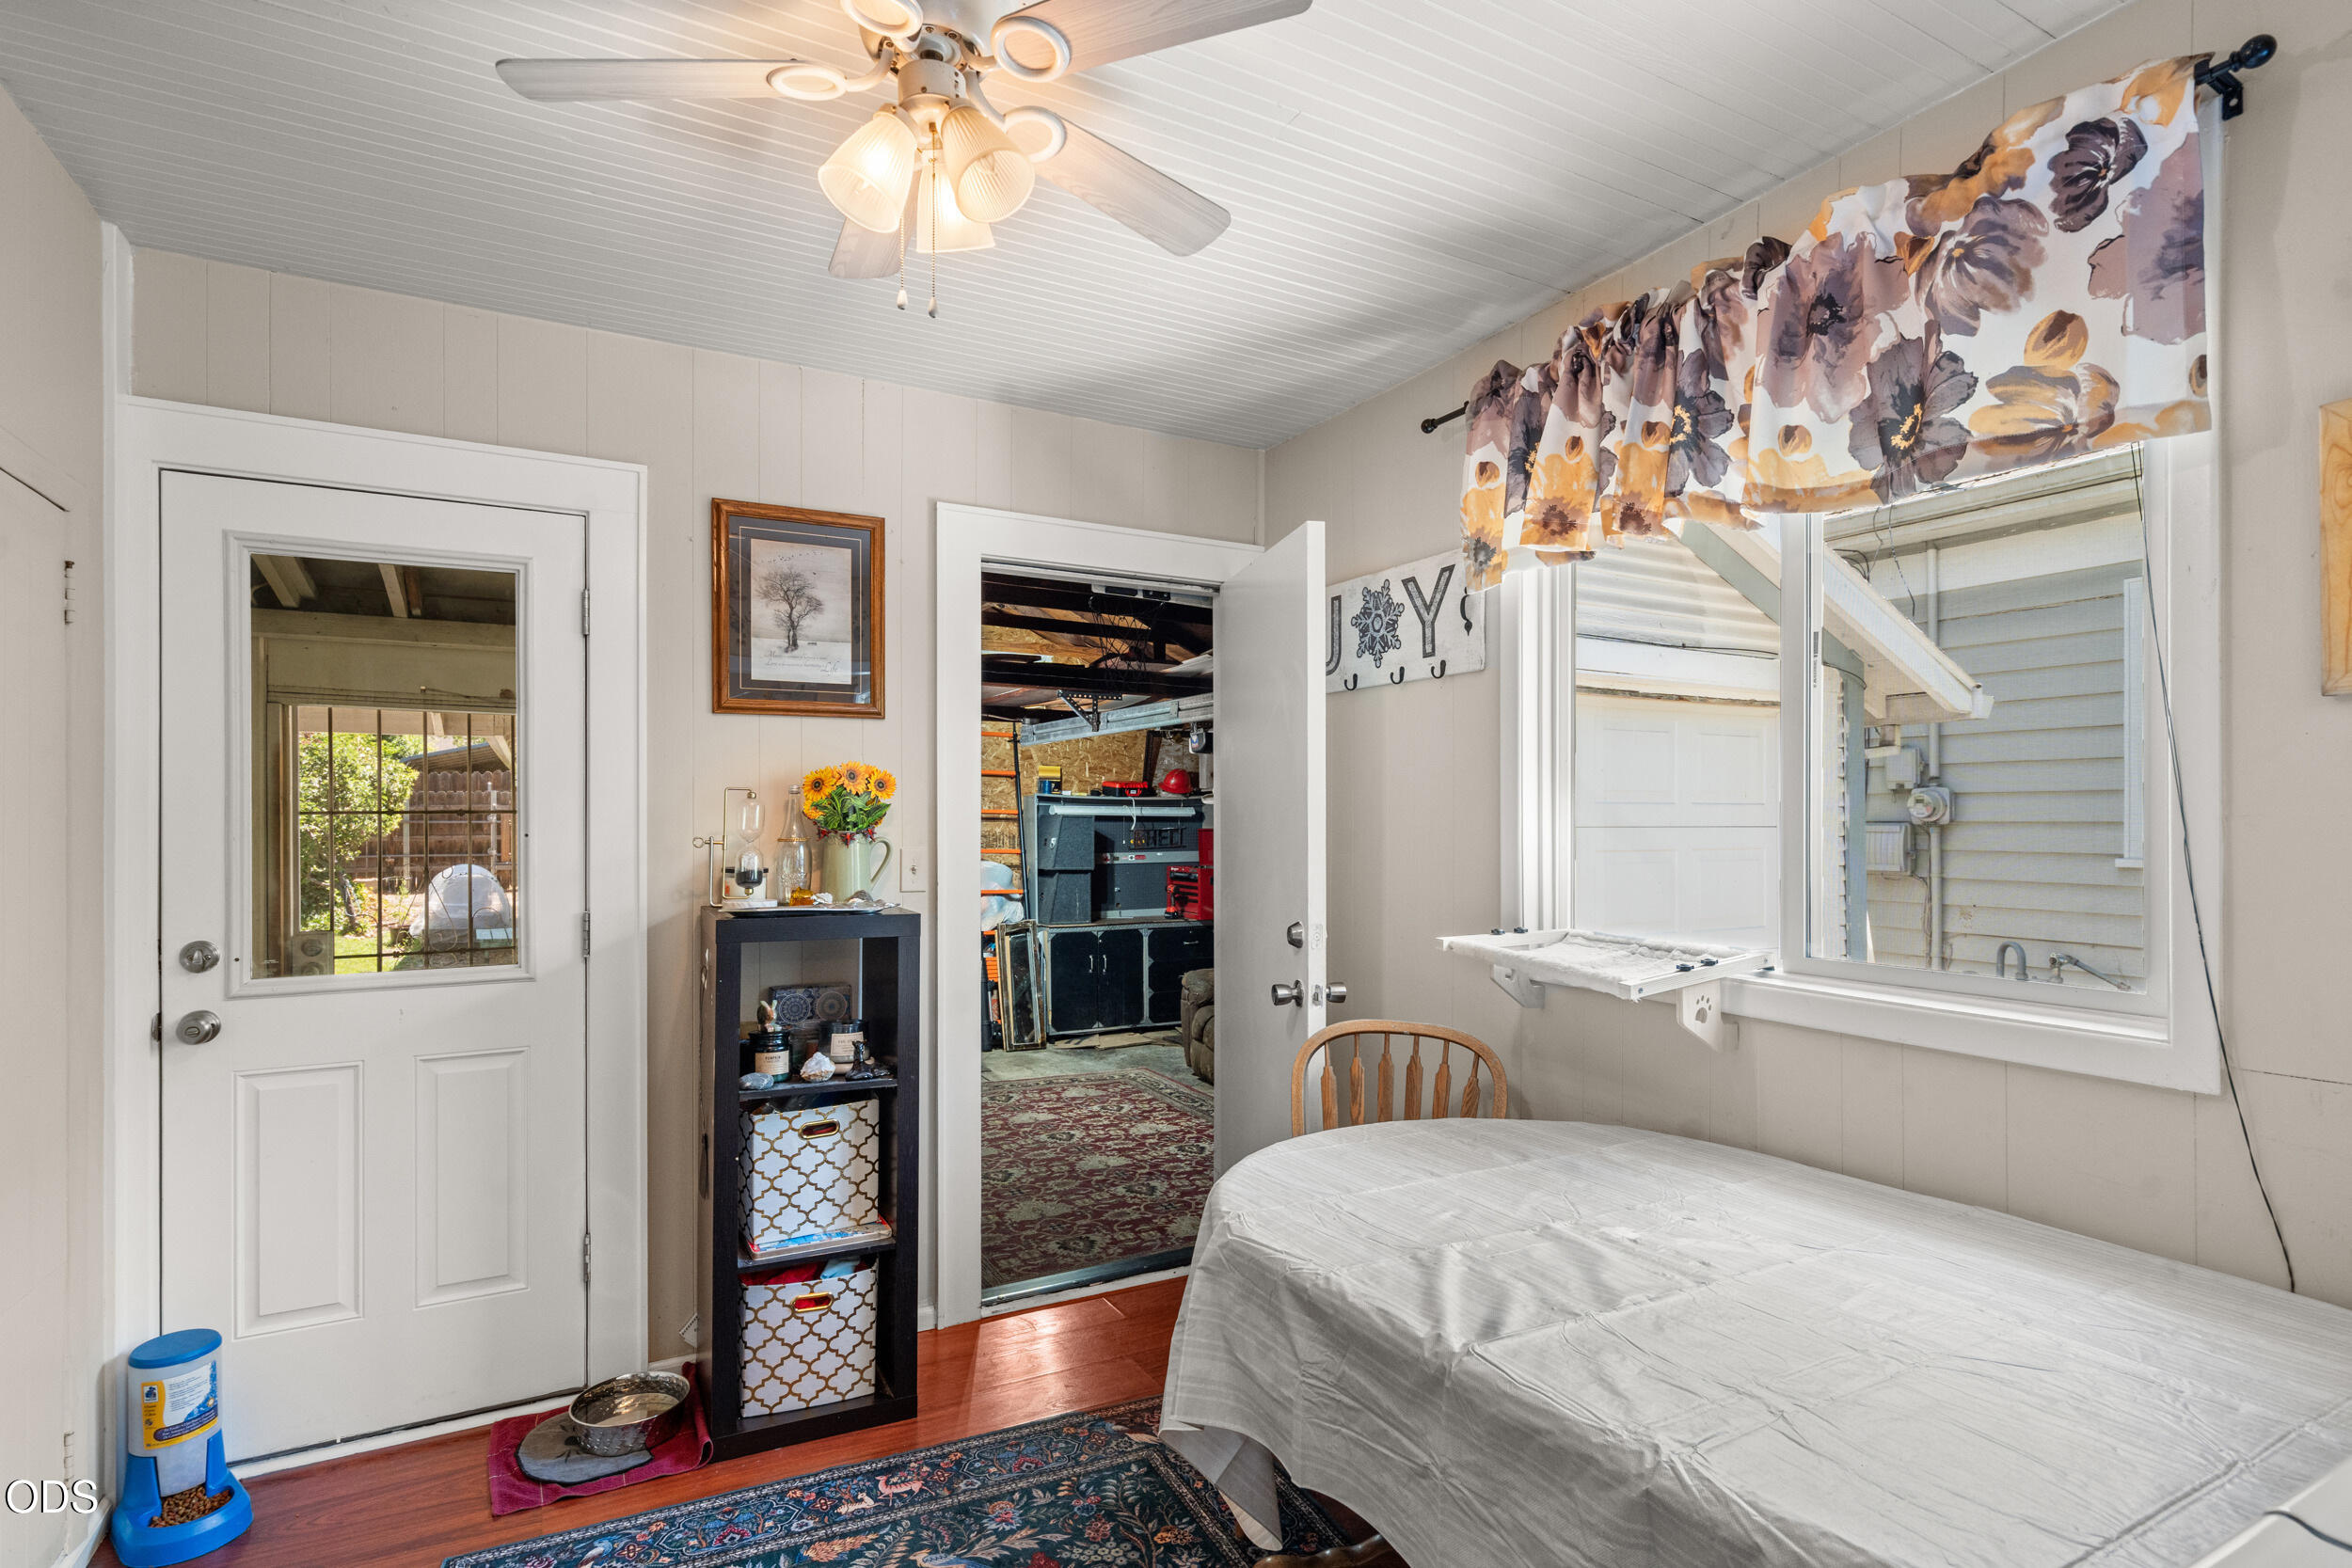
Bedroom with a large window, floral curtains, ceiling fan, and an open doorway to a garage.
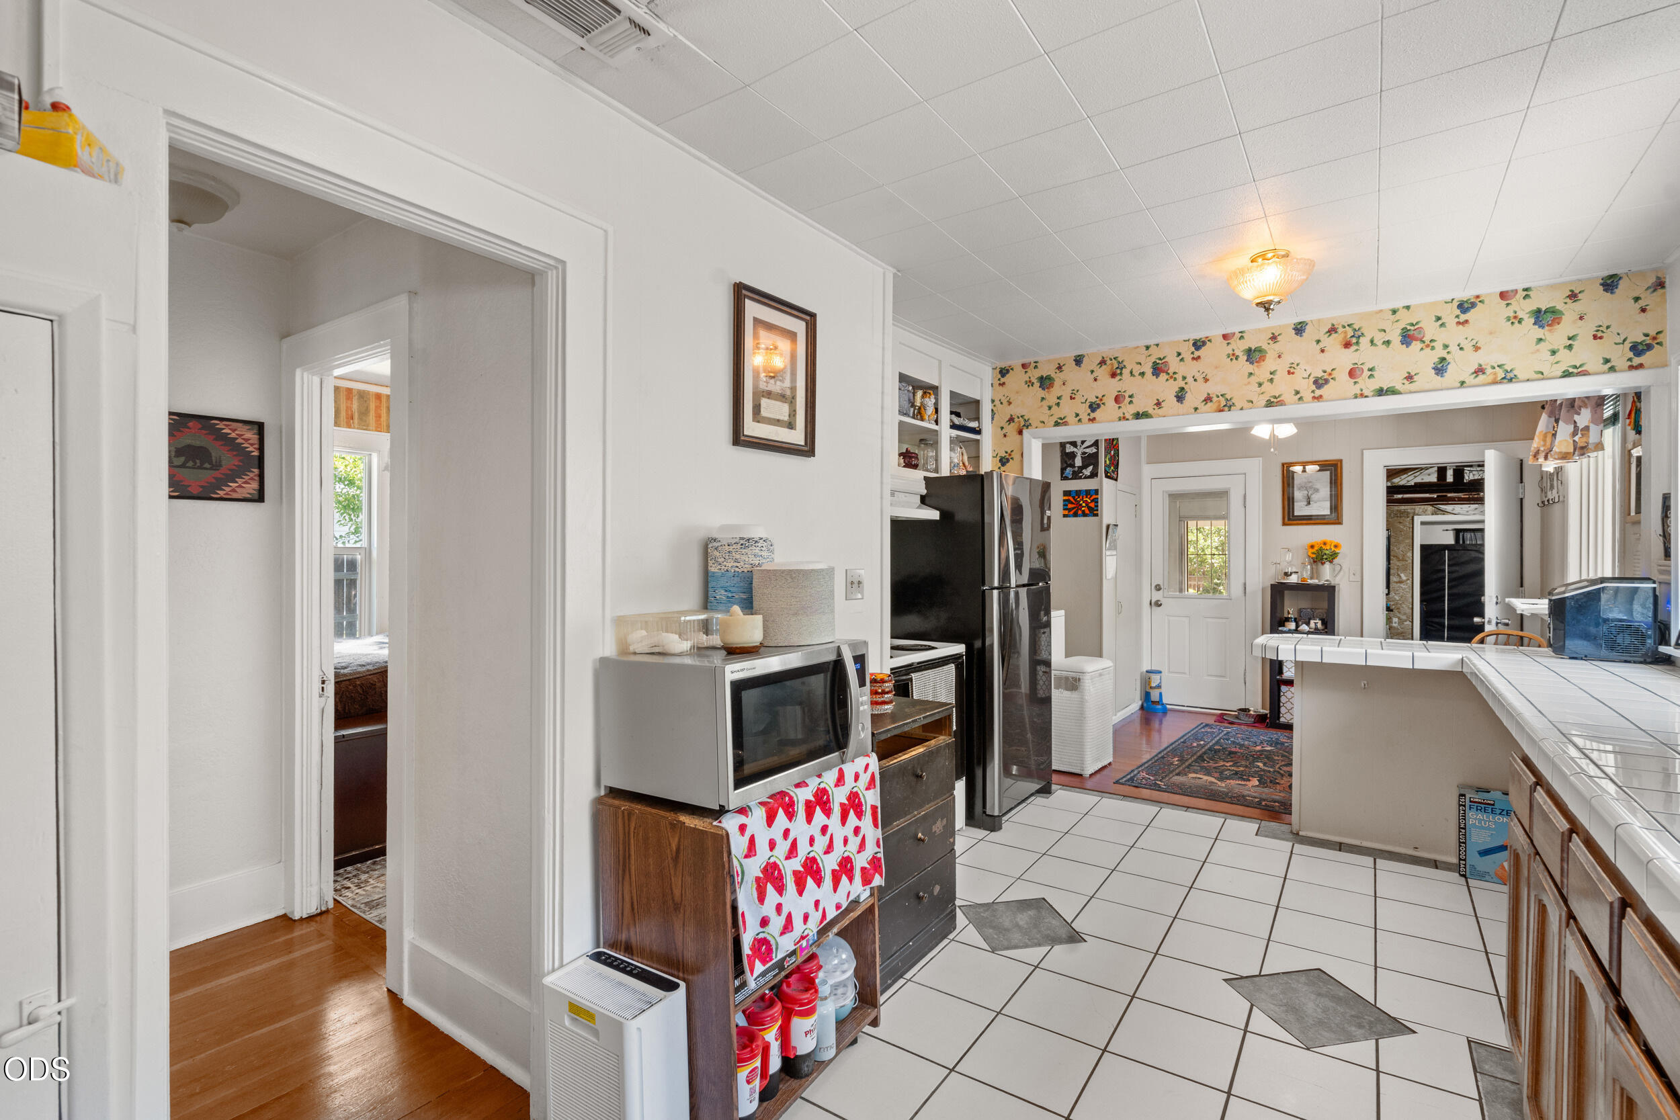
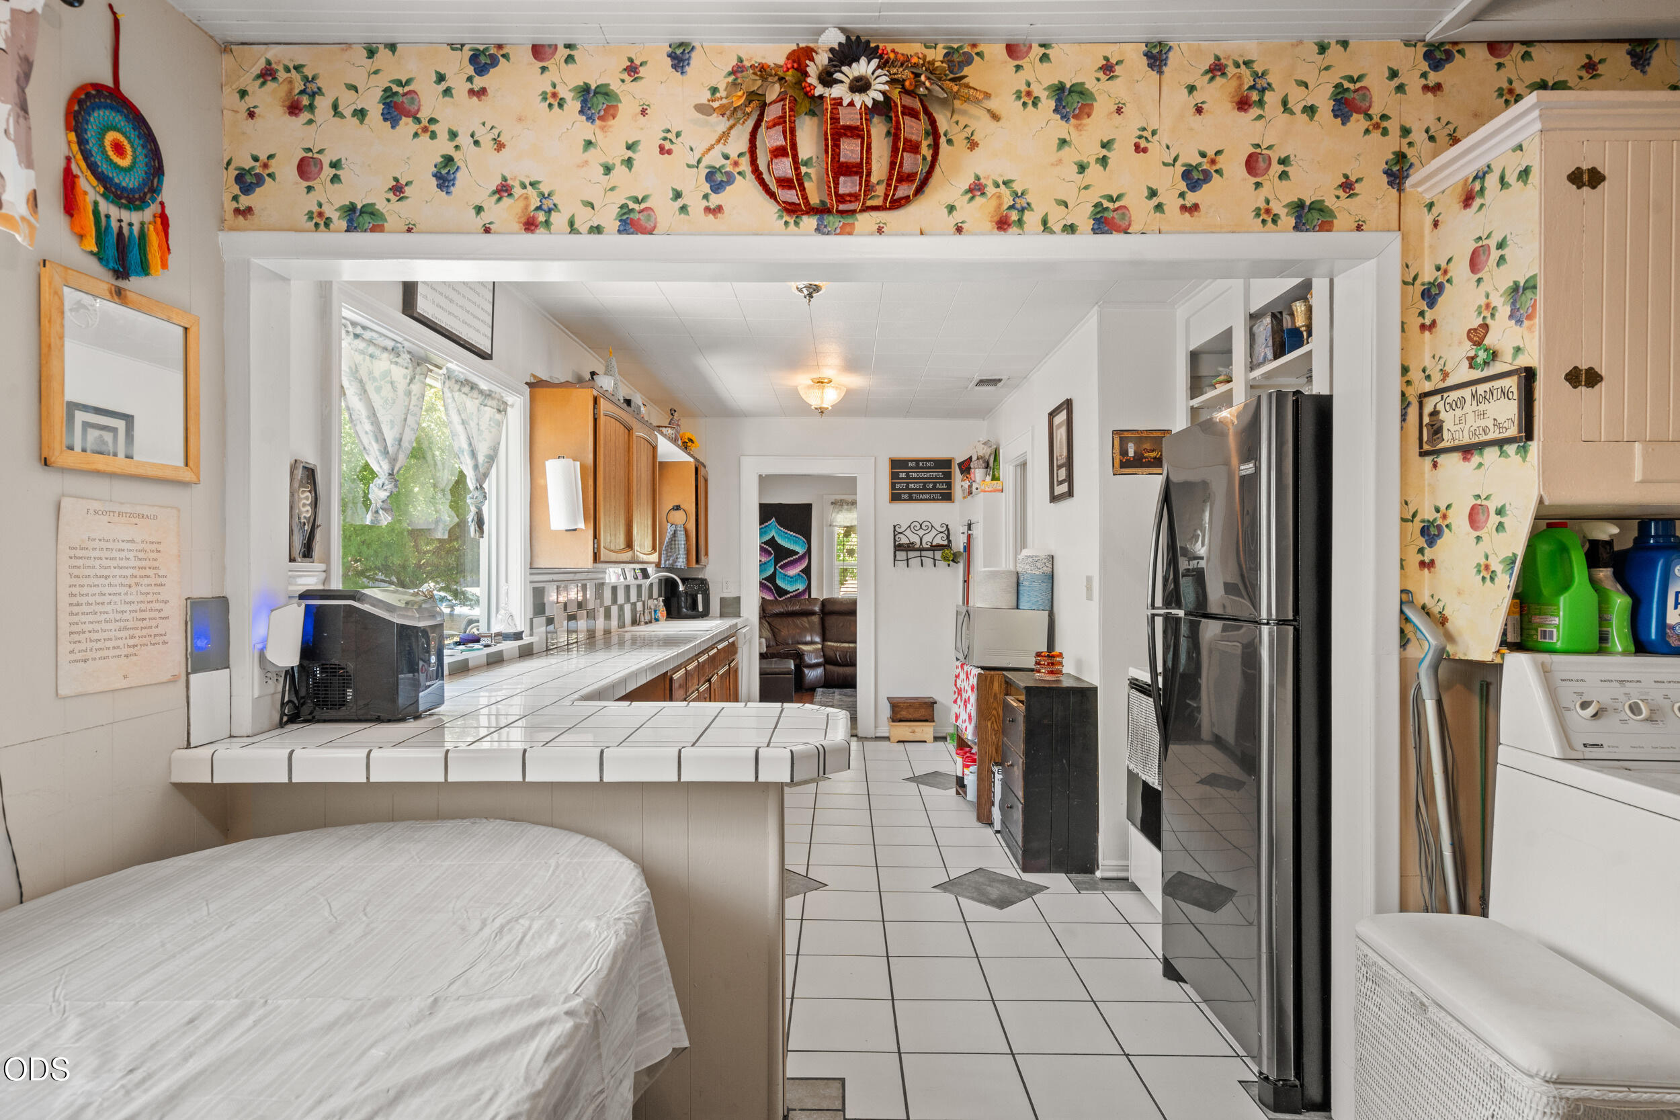
Kitchen with tiled counters, wooden cabinets, floral wallpaper, and a stainless steel refrigerator.
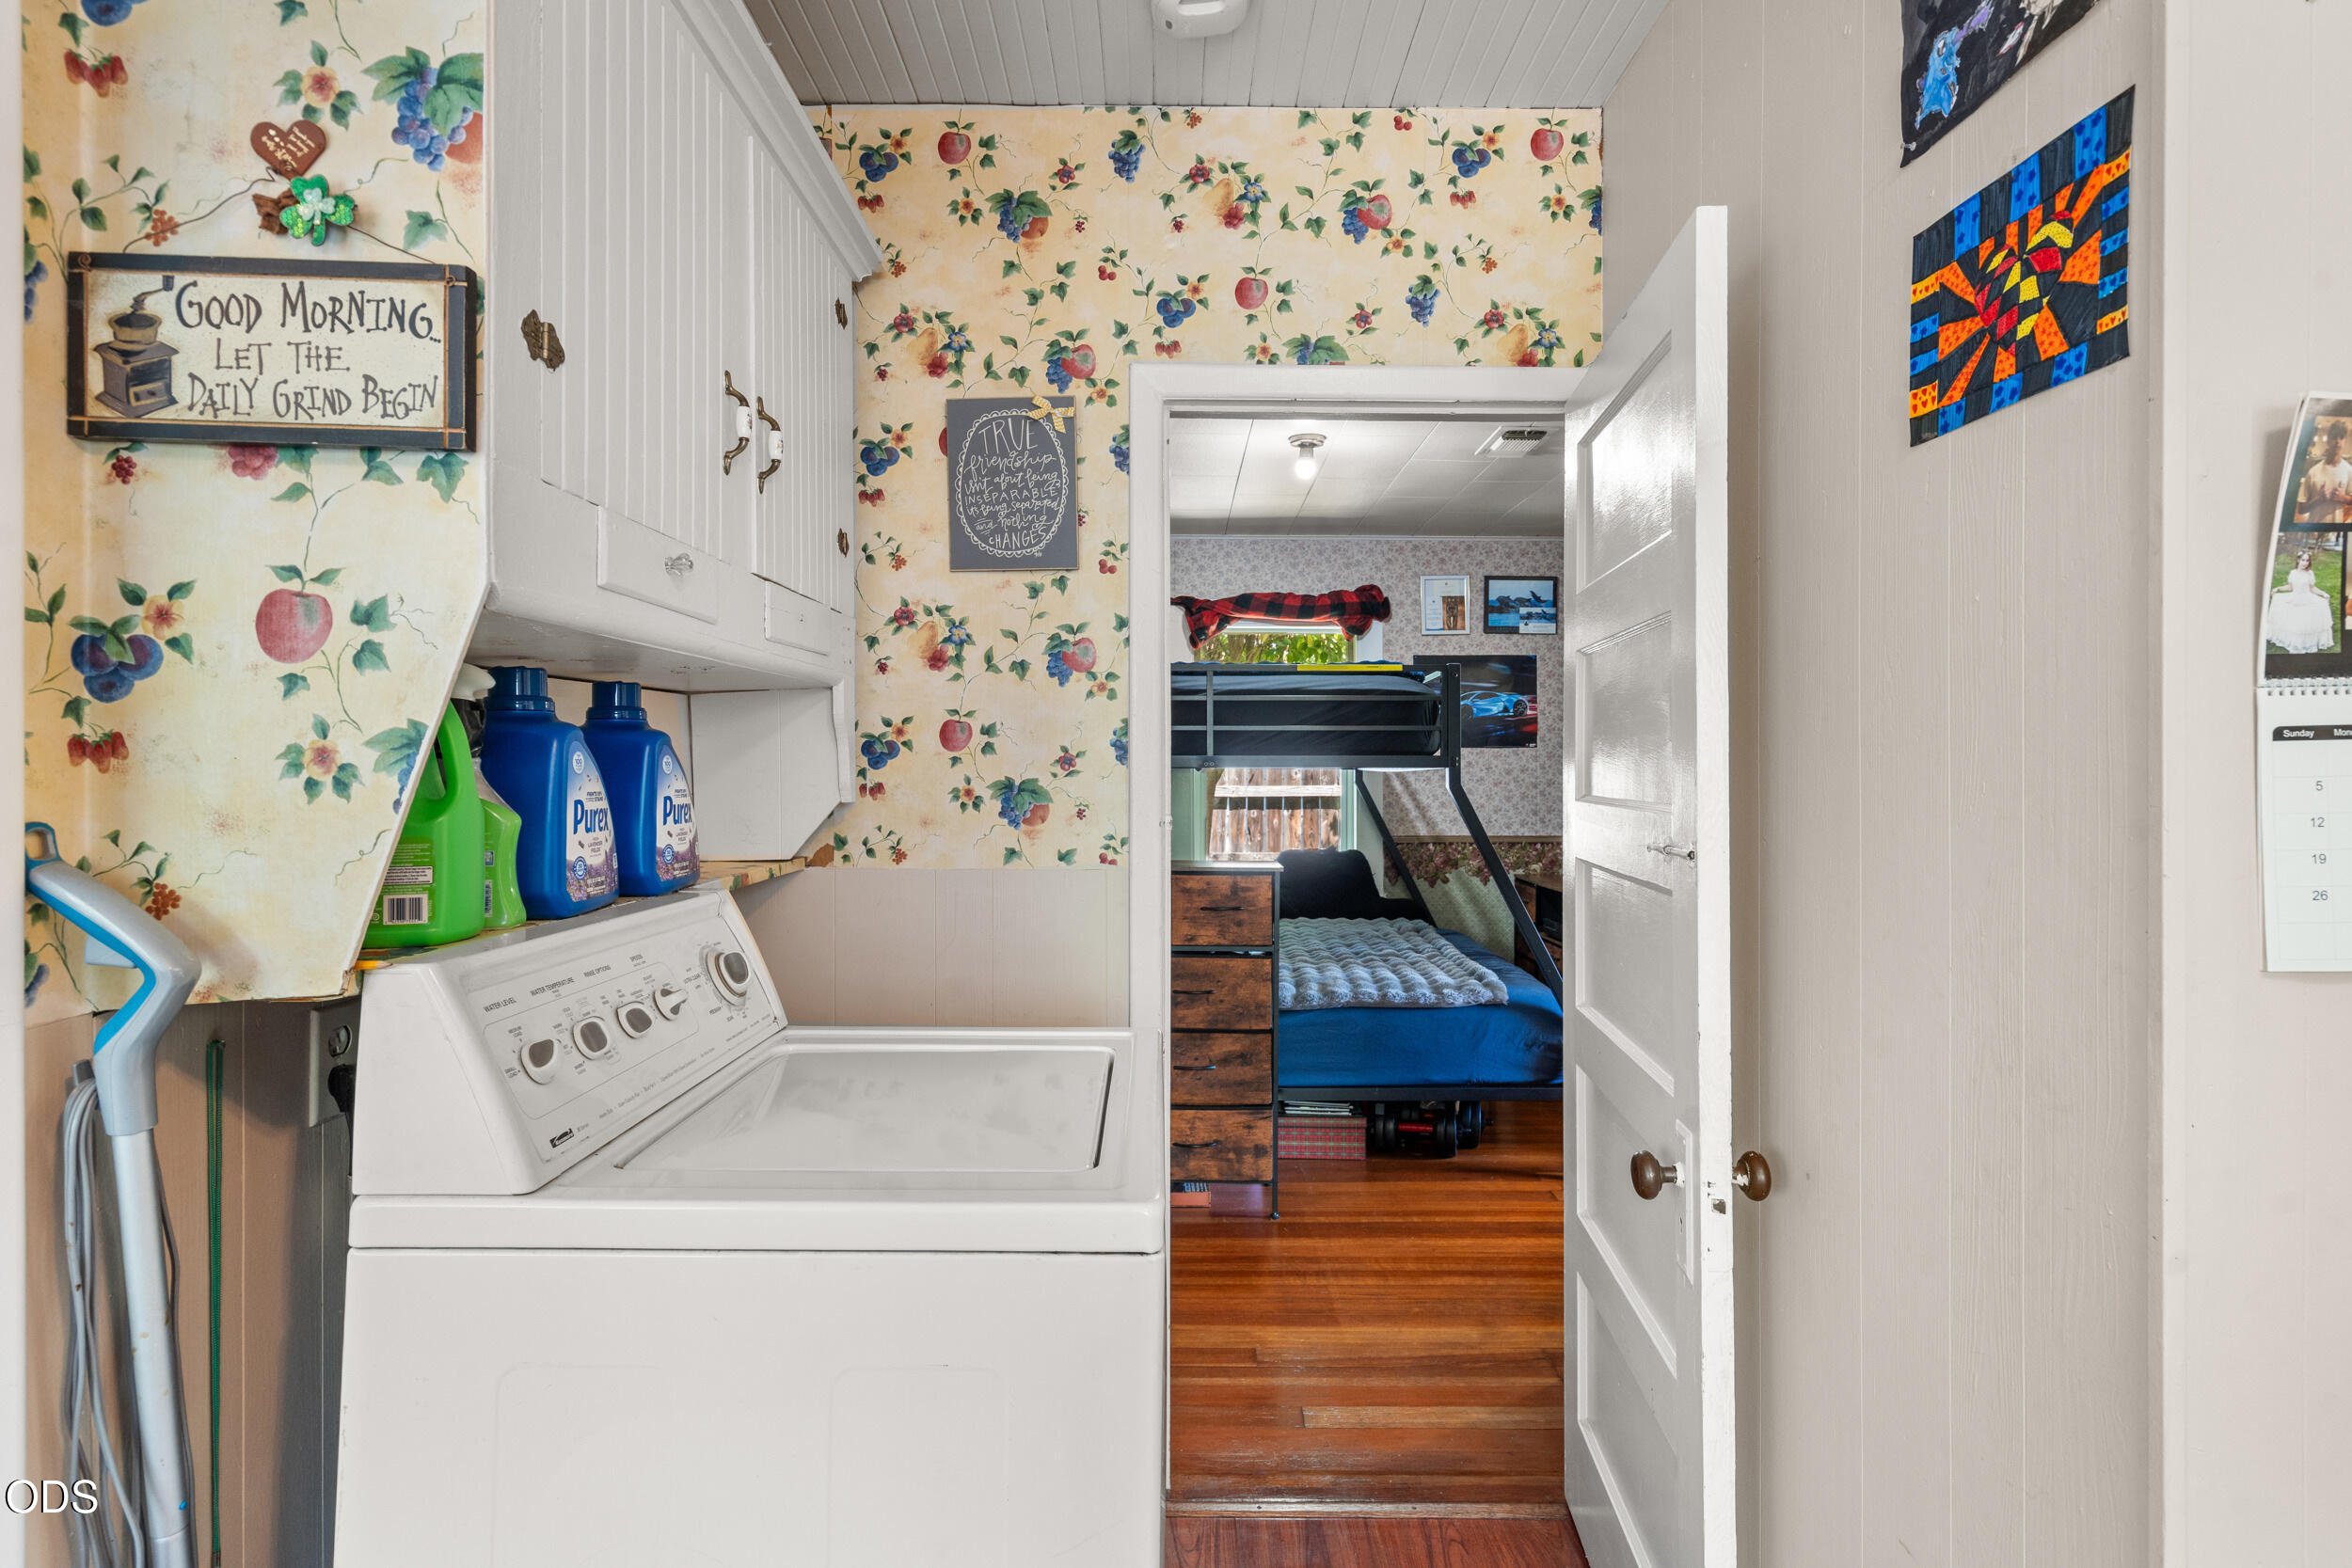
Laundry area with a top-loading washer and fruit wallpaper, opening onto a bedroom with a black bunk bed.
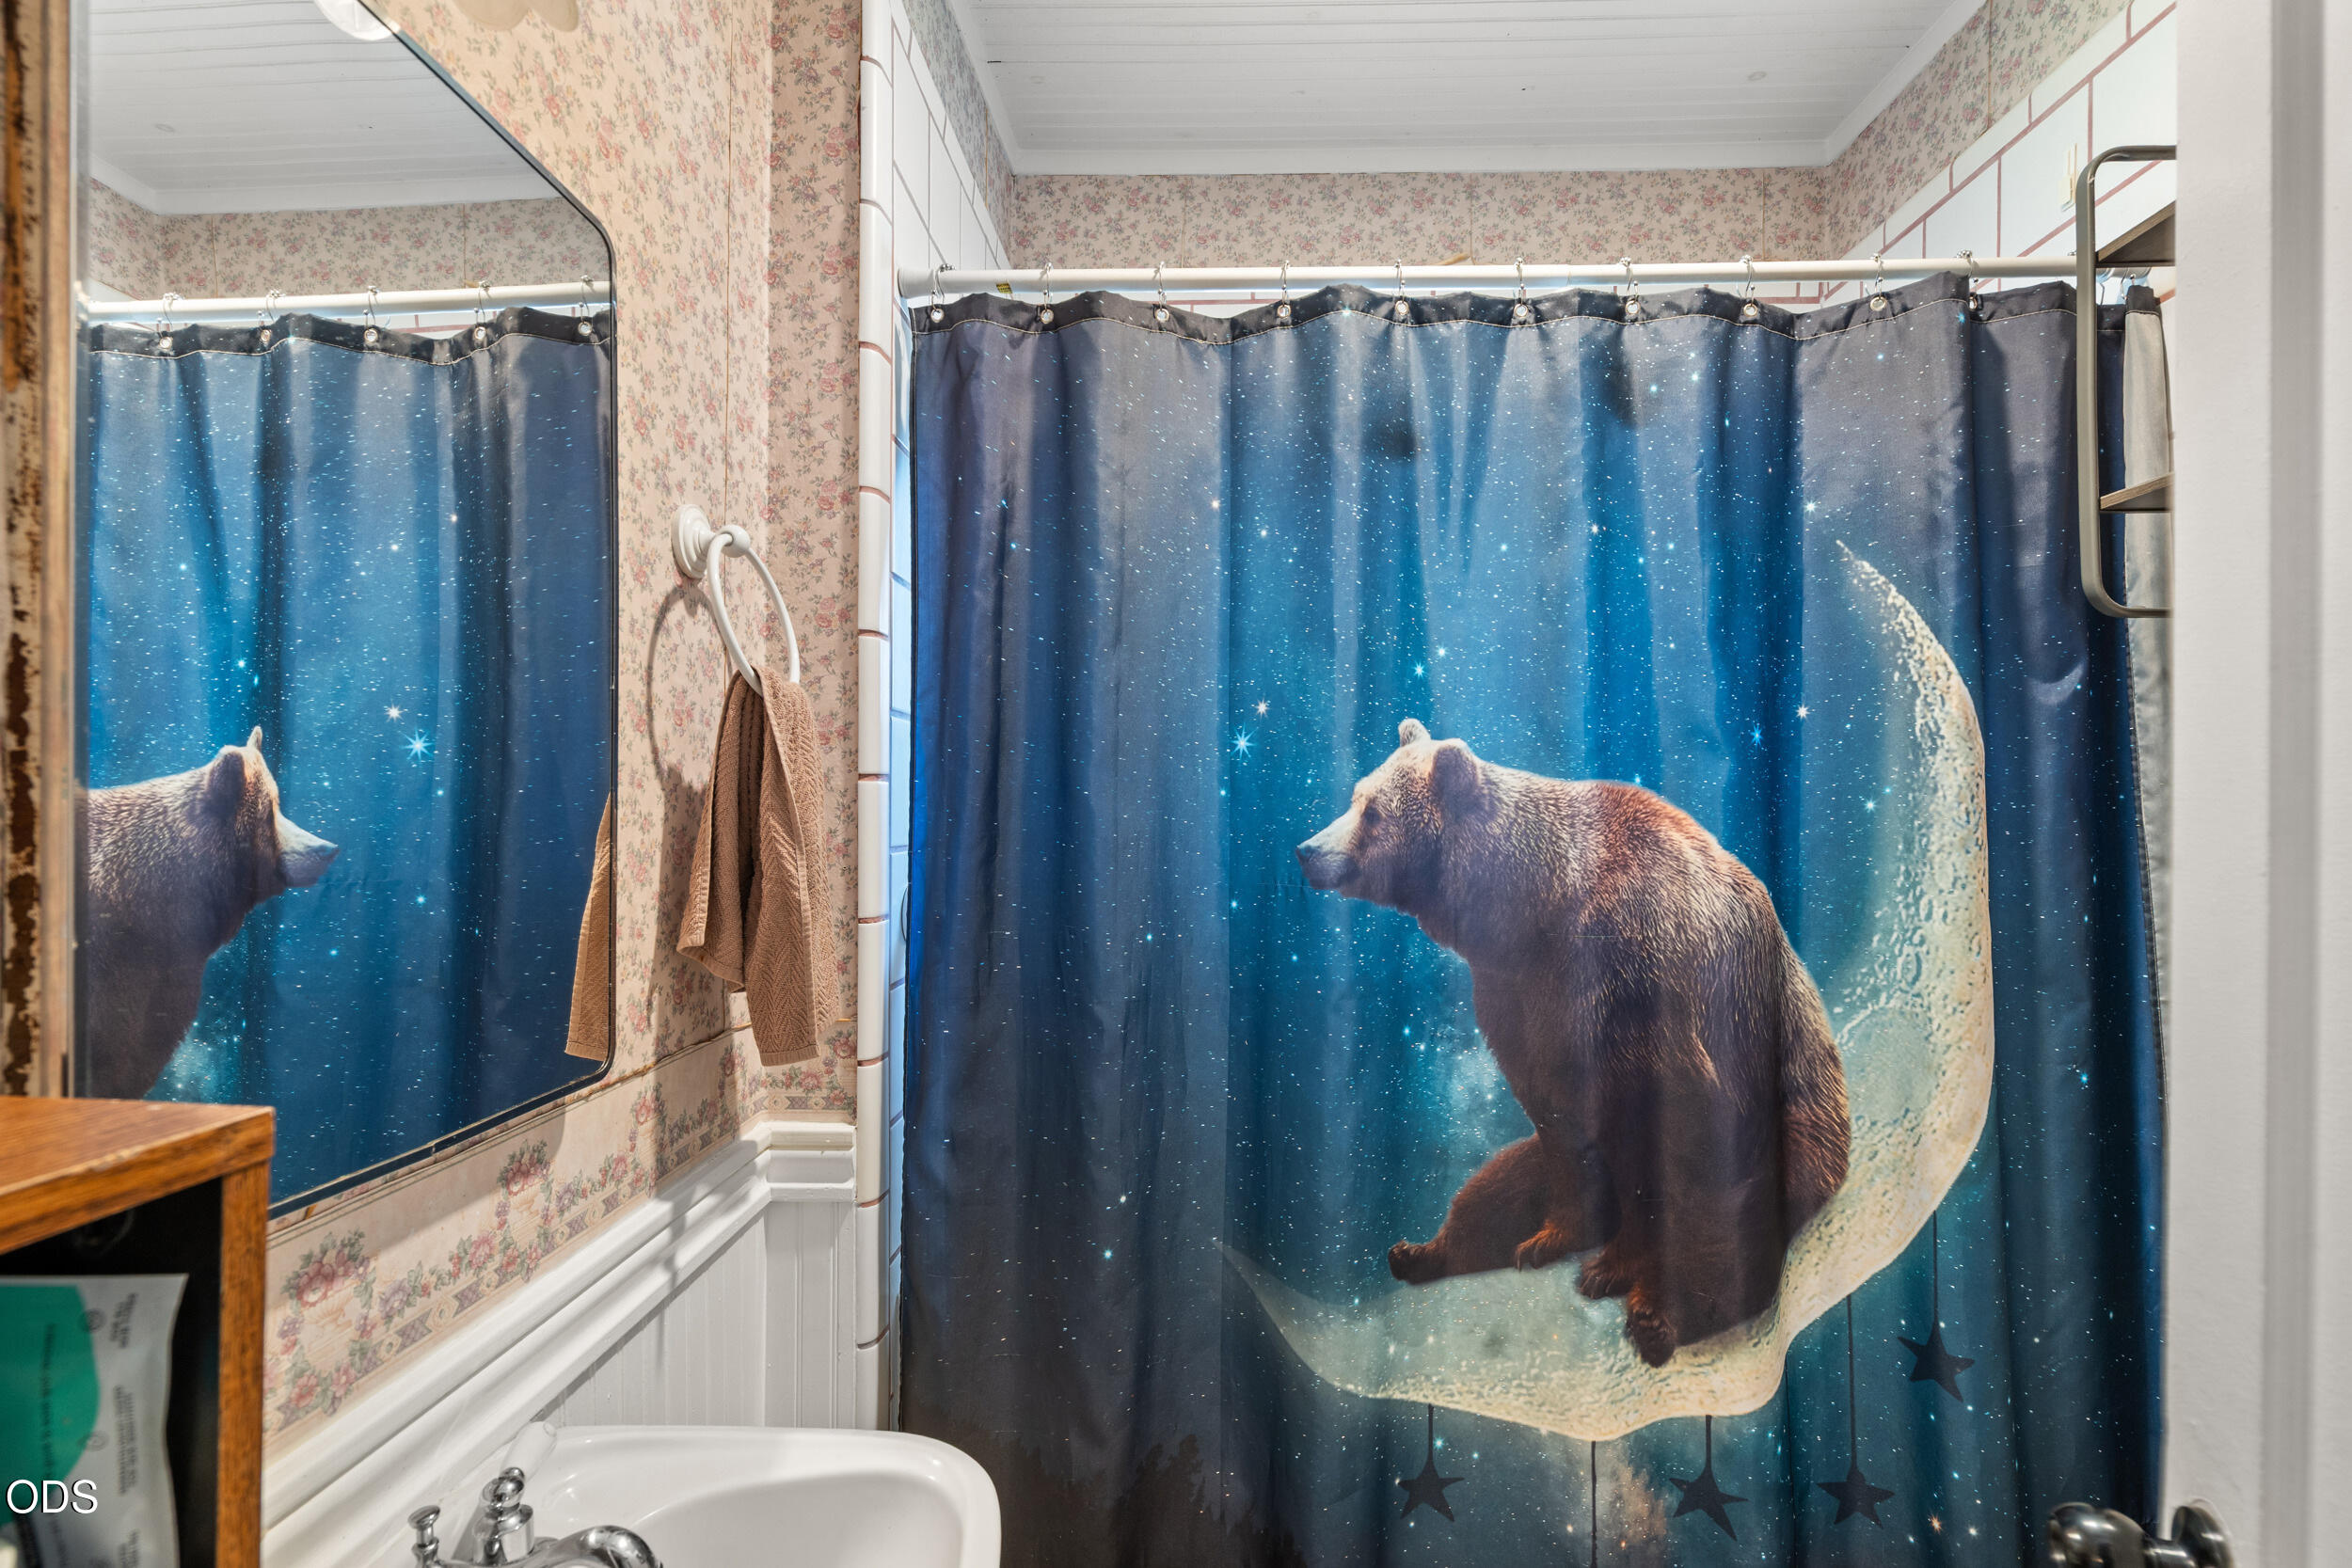
Bathroom with a bear-and-moon shower curtain, floral wallpaper, and a white sink.
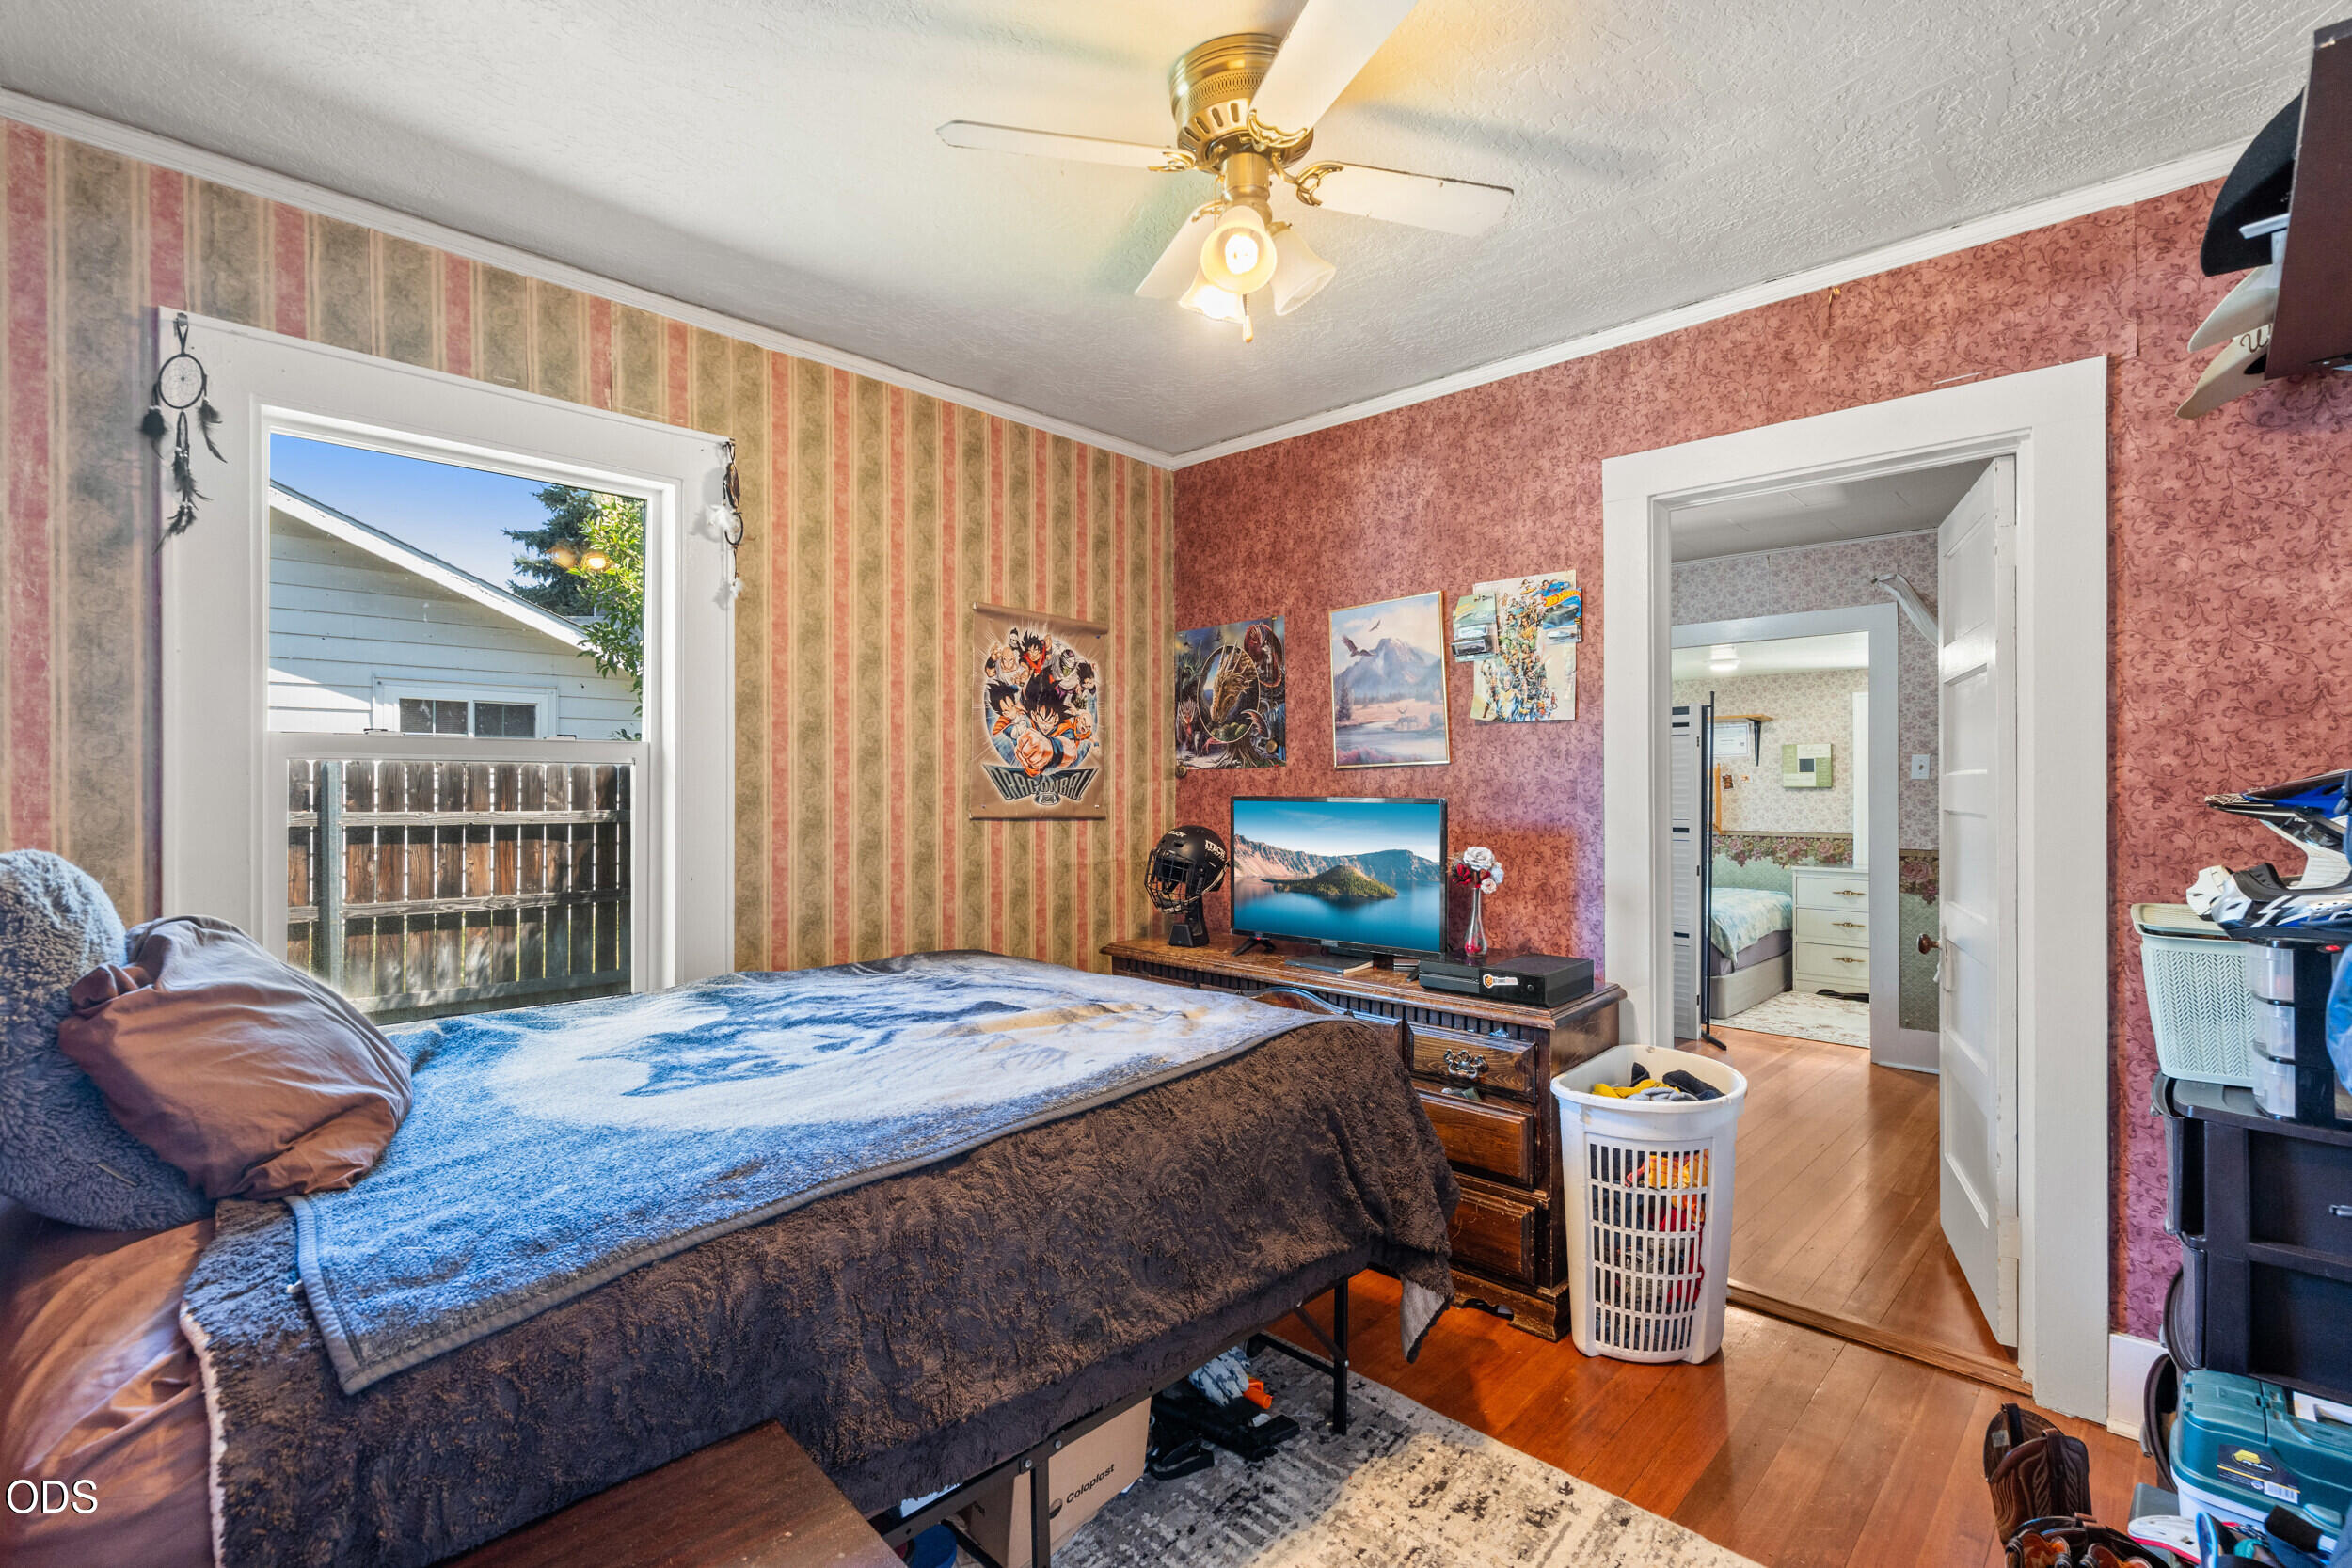
Bedroom with a blue-and-white bedspread, patterned wallpaper, and an open doorway to another bedroom.
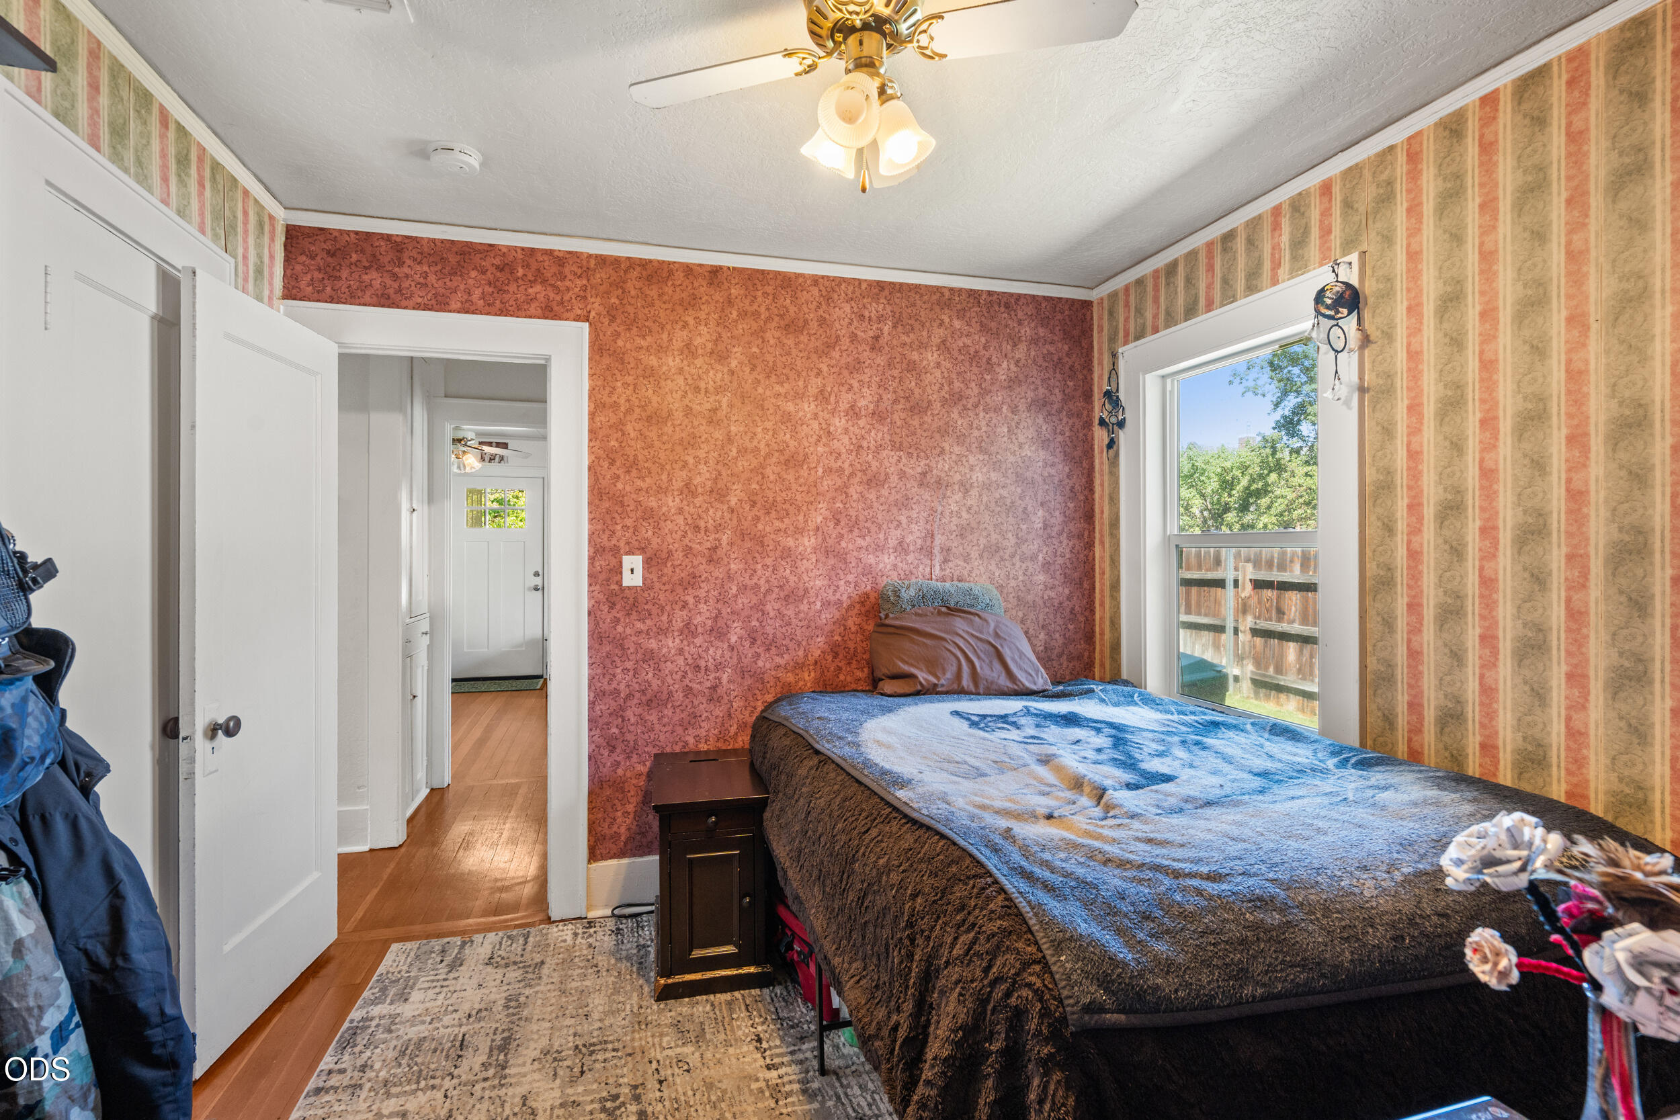
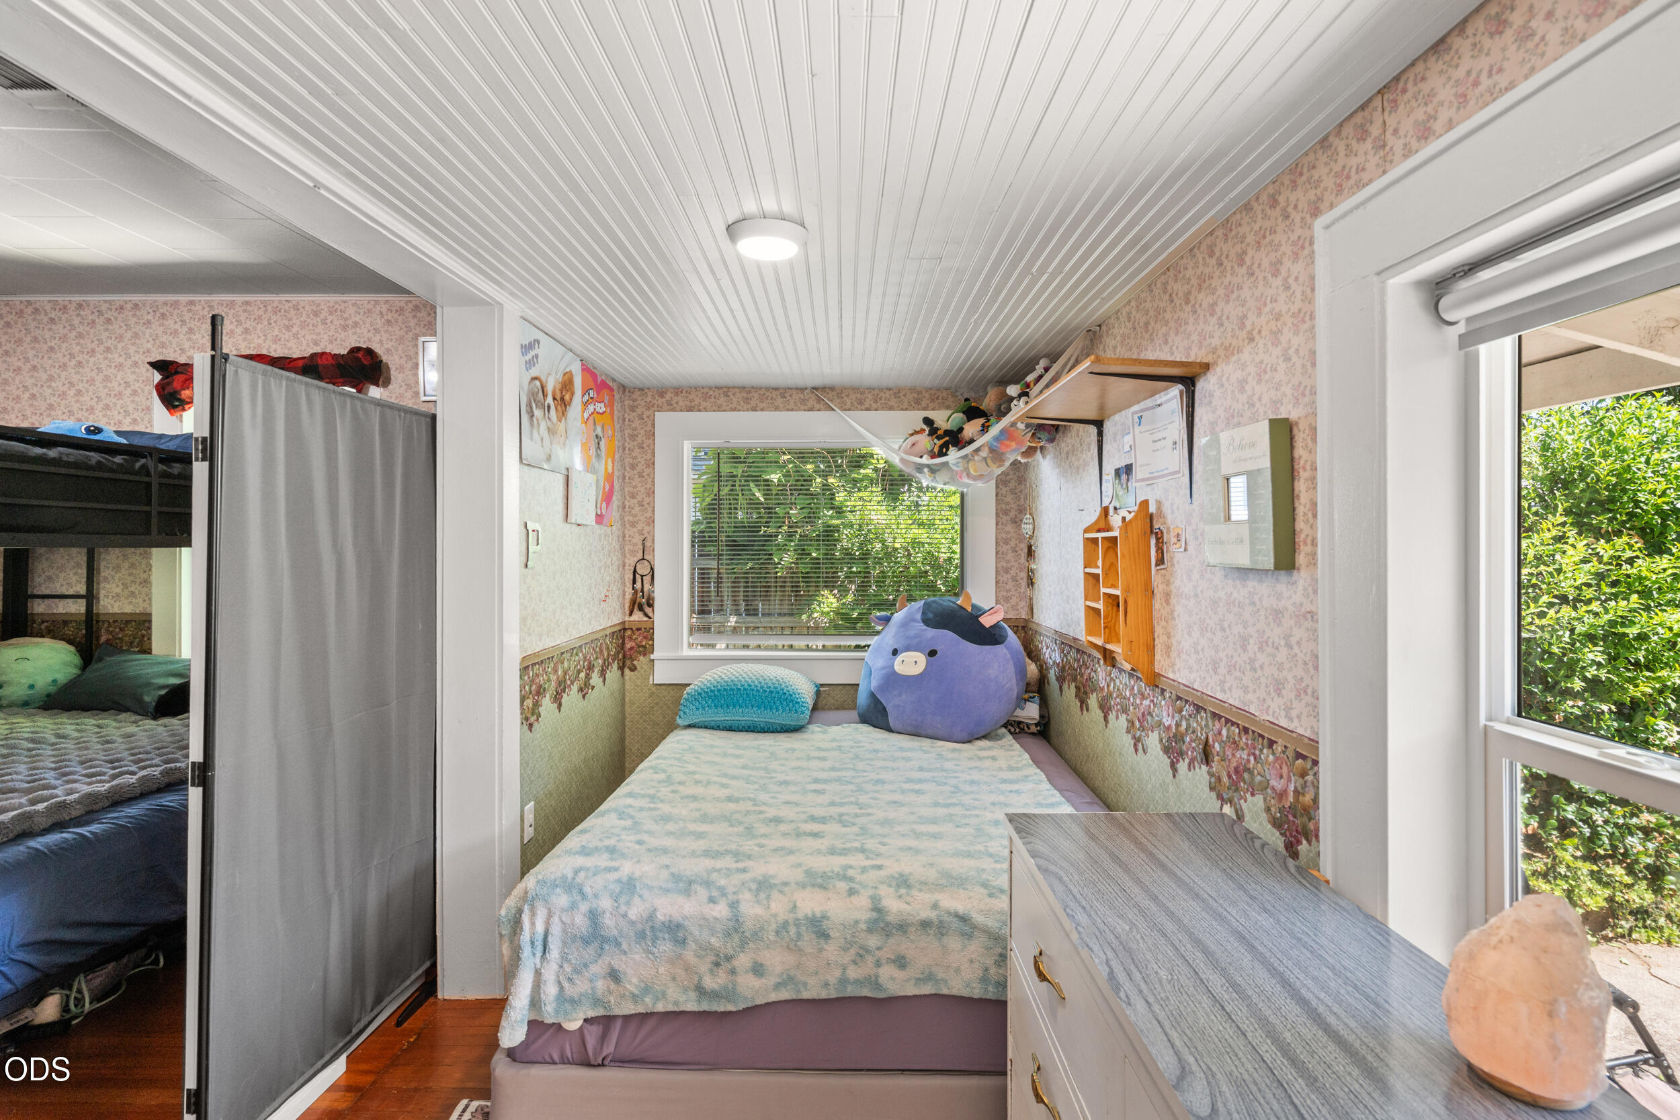
Bedroom with a large bed, patterned wallpaper, and a sunny window overlooking a wooden fence.
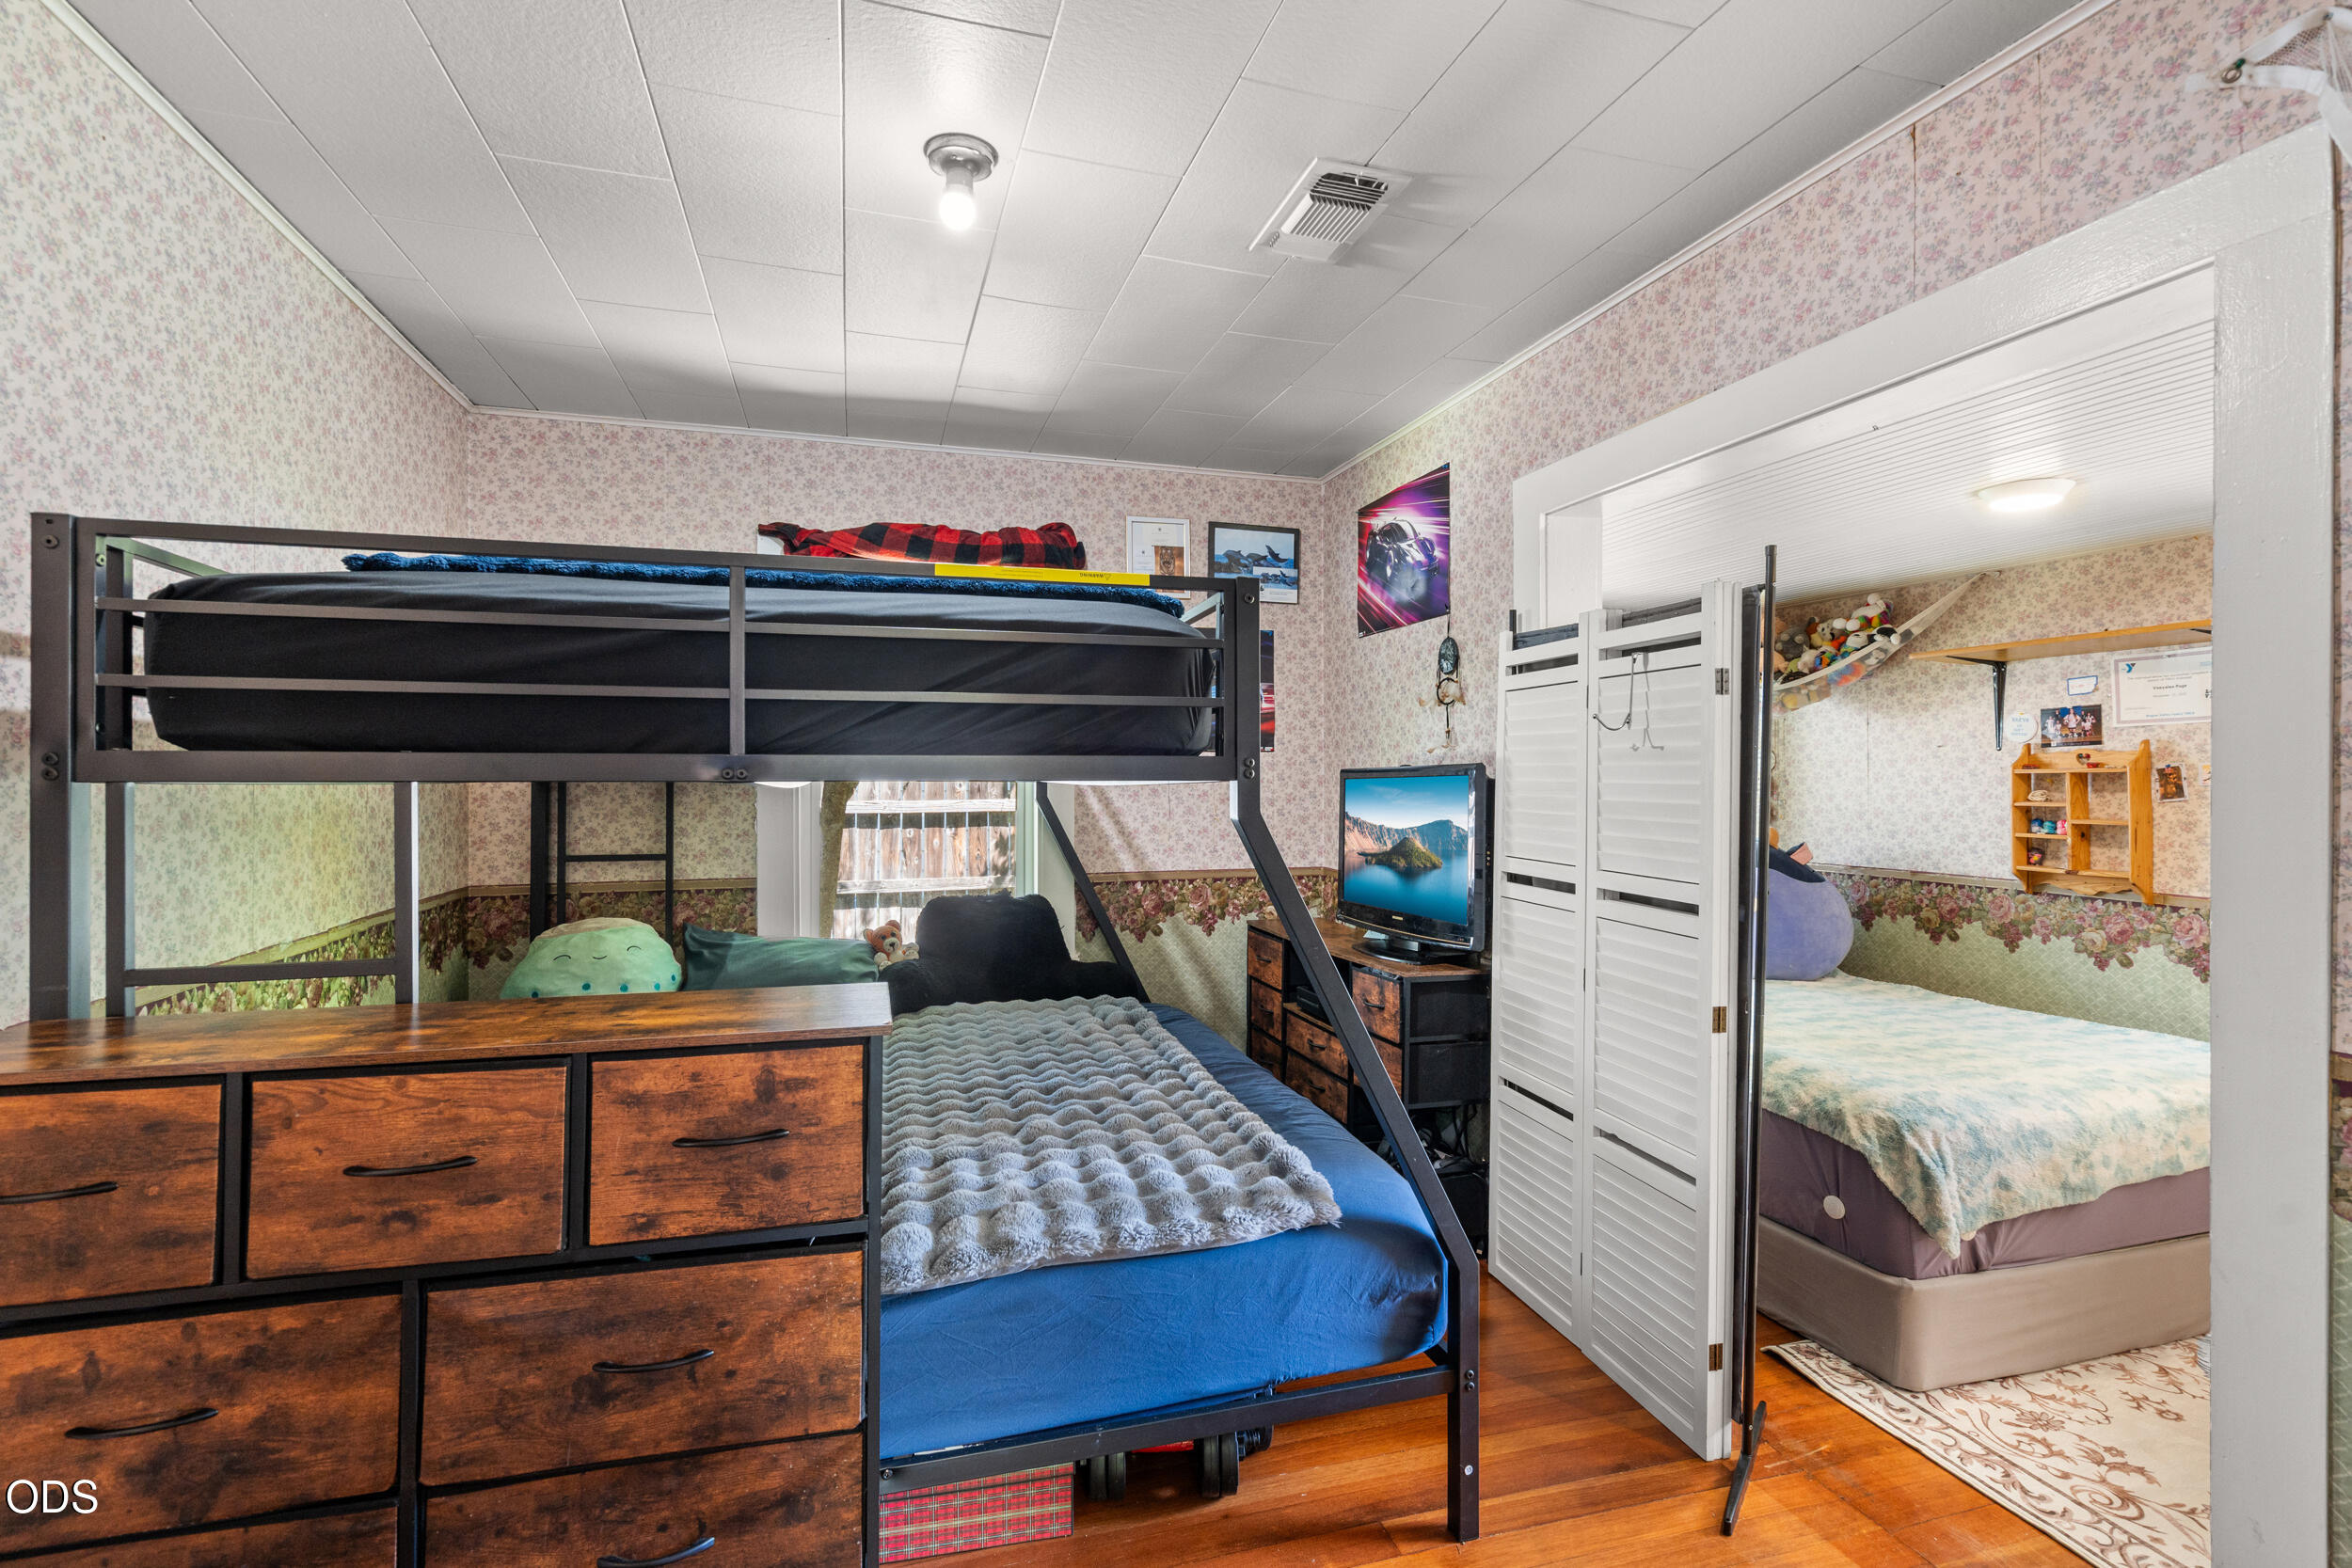
Bedroom with a black metal bunk bed and dresser, opening to an adjoining bedroom.
Bedroom with floral wallpaper, a bed beneath the window, and a bunk bed behind a divider.
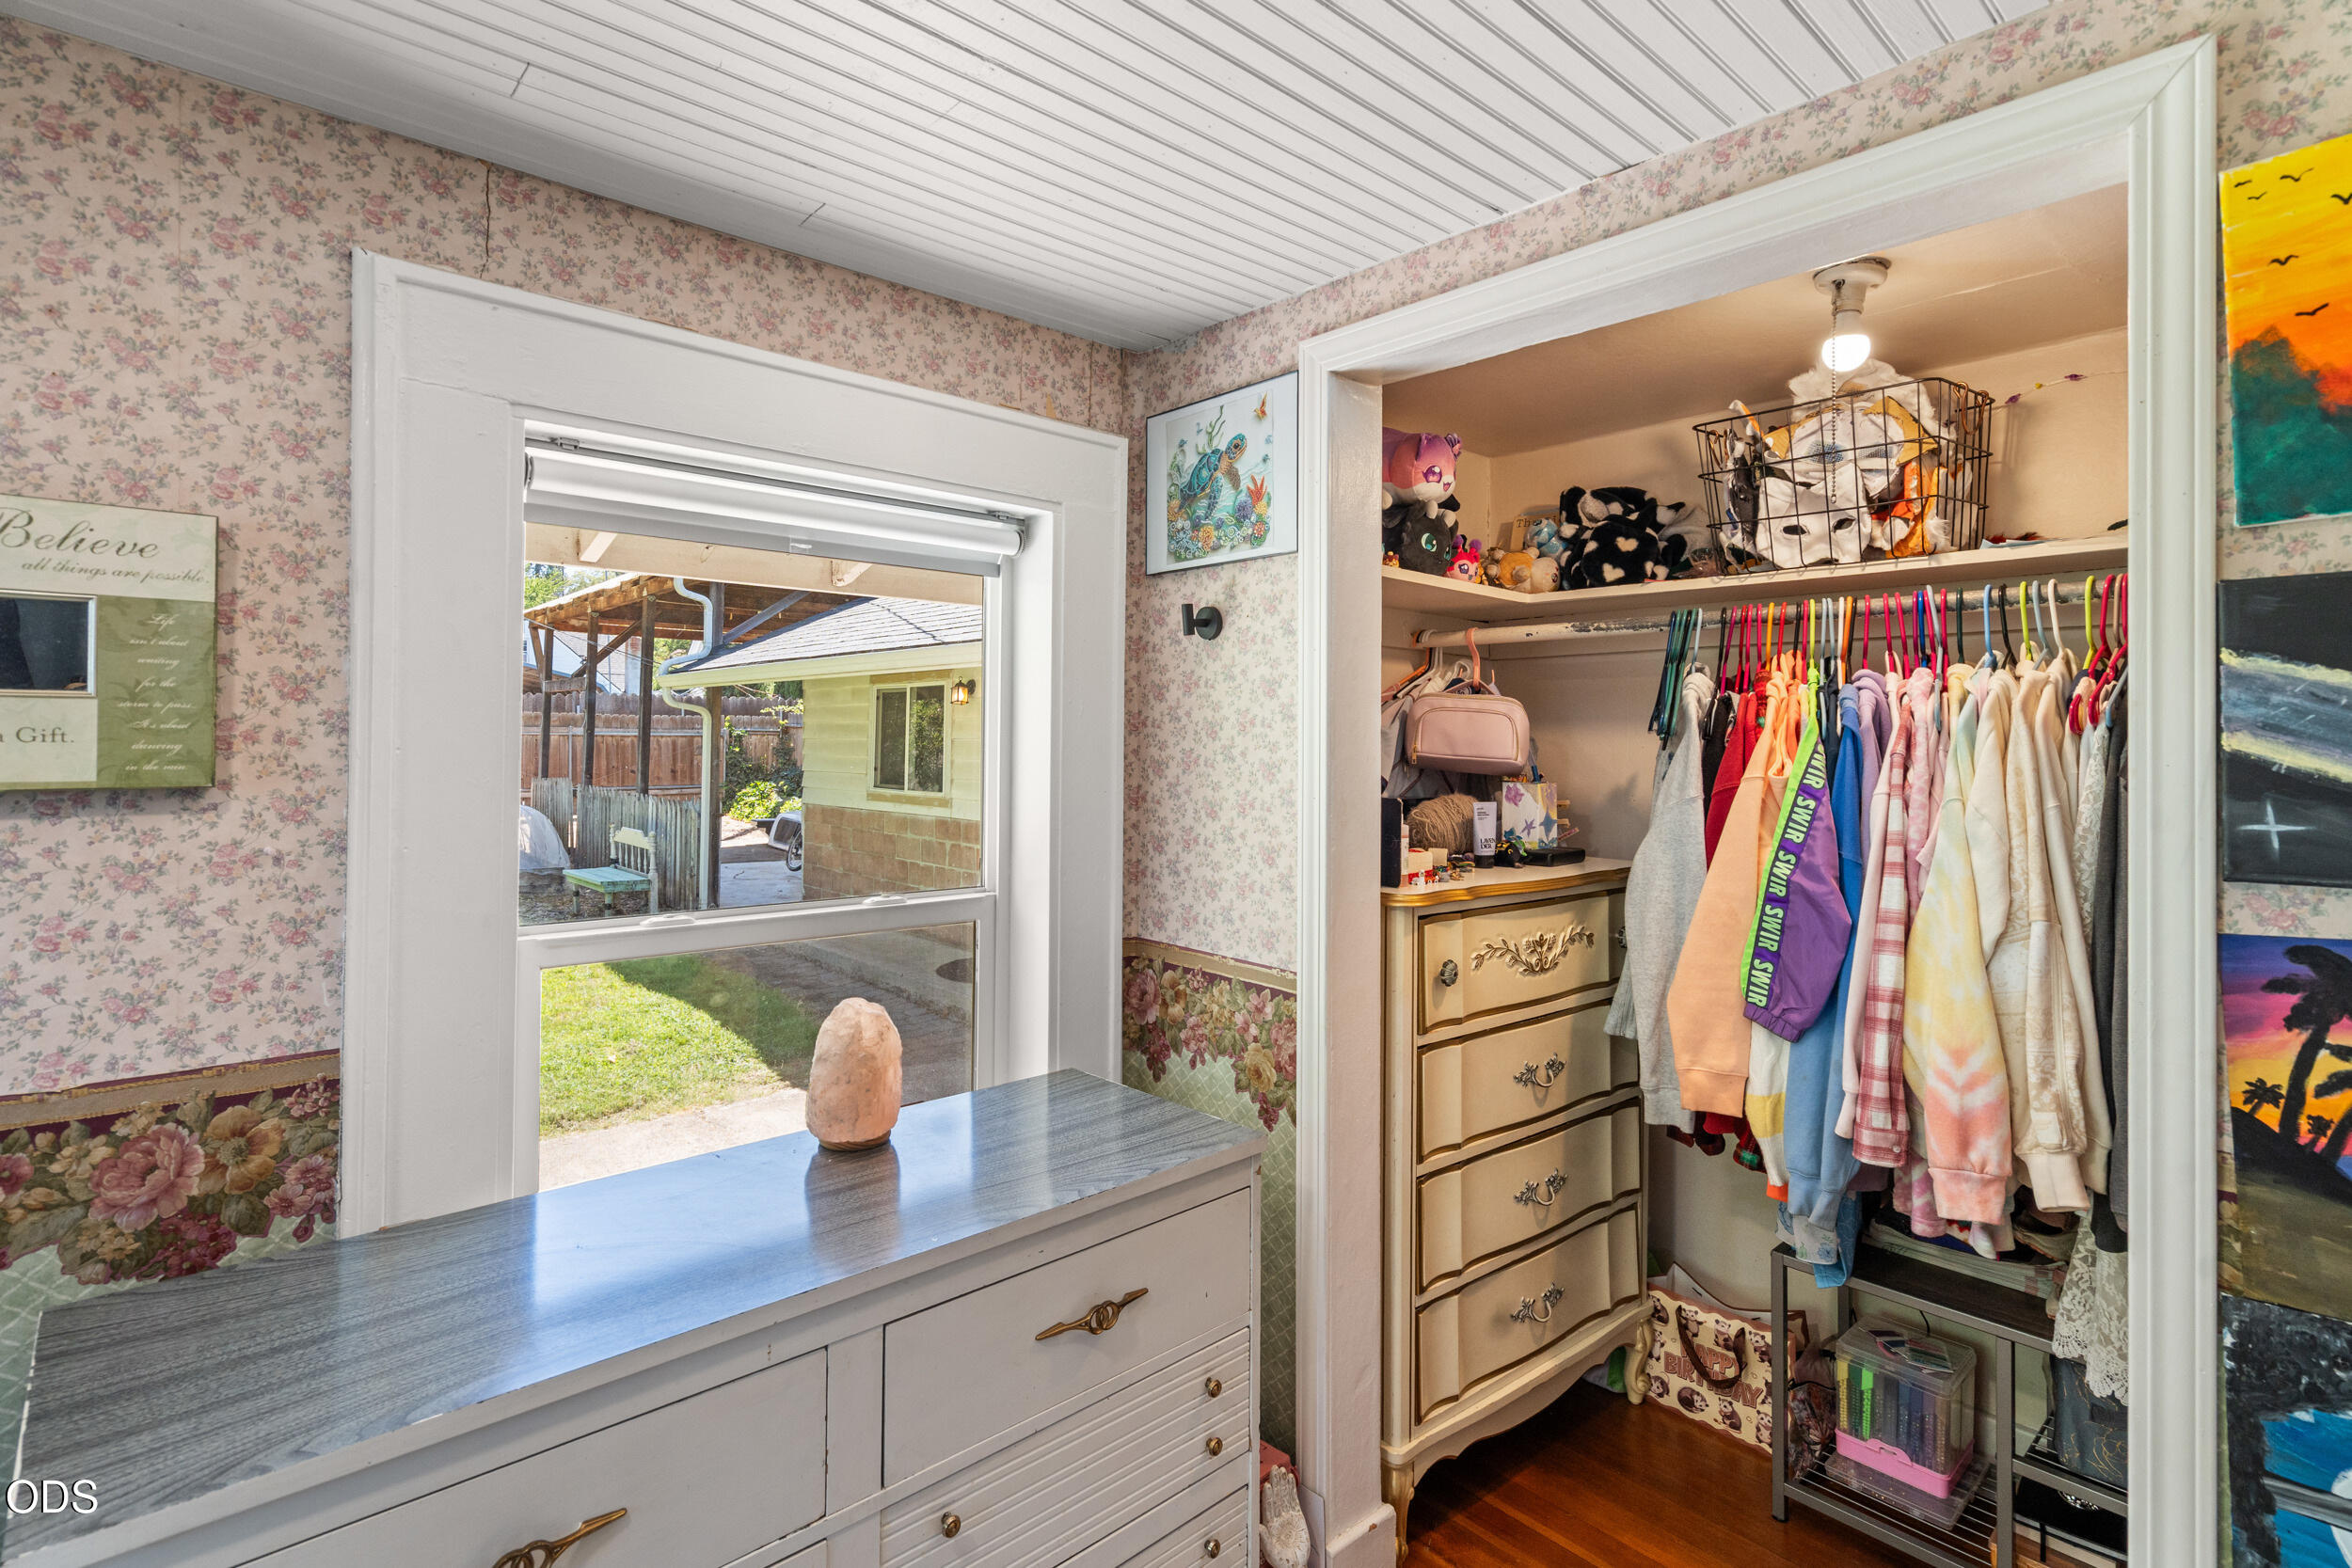
Bedroom closet with colorful hanging clothes, stuffed toys on shelves, and a dresser beside a window.
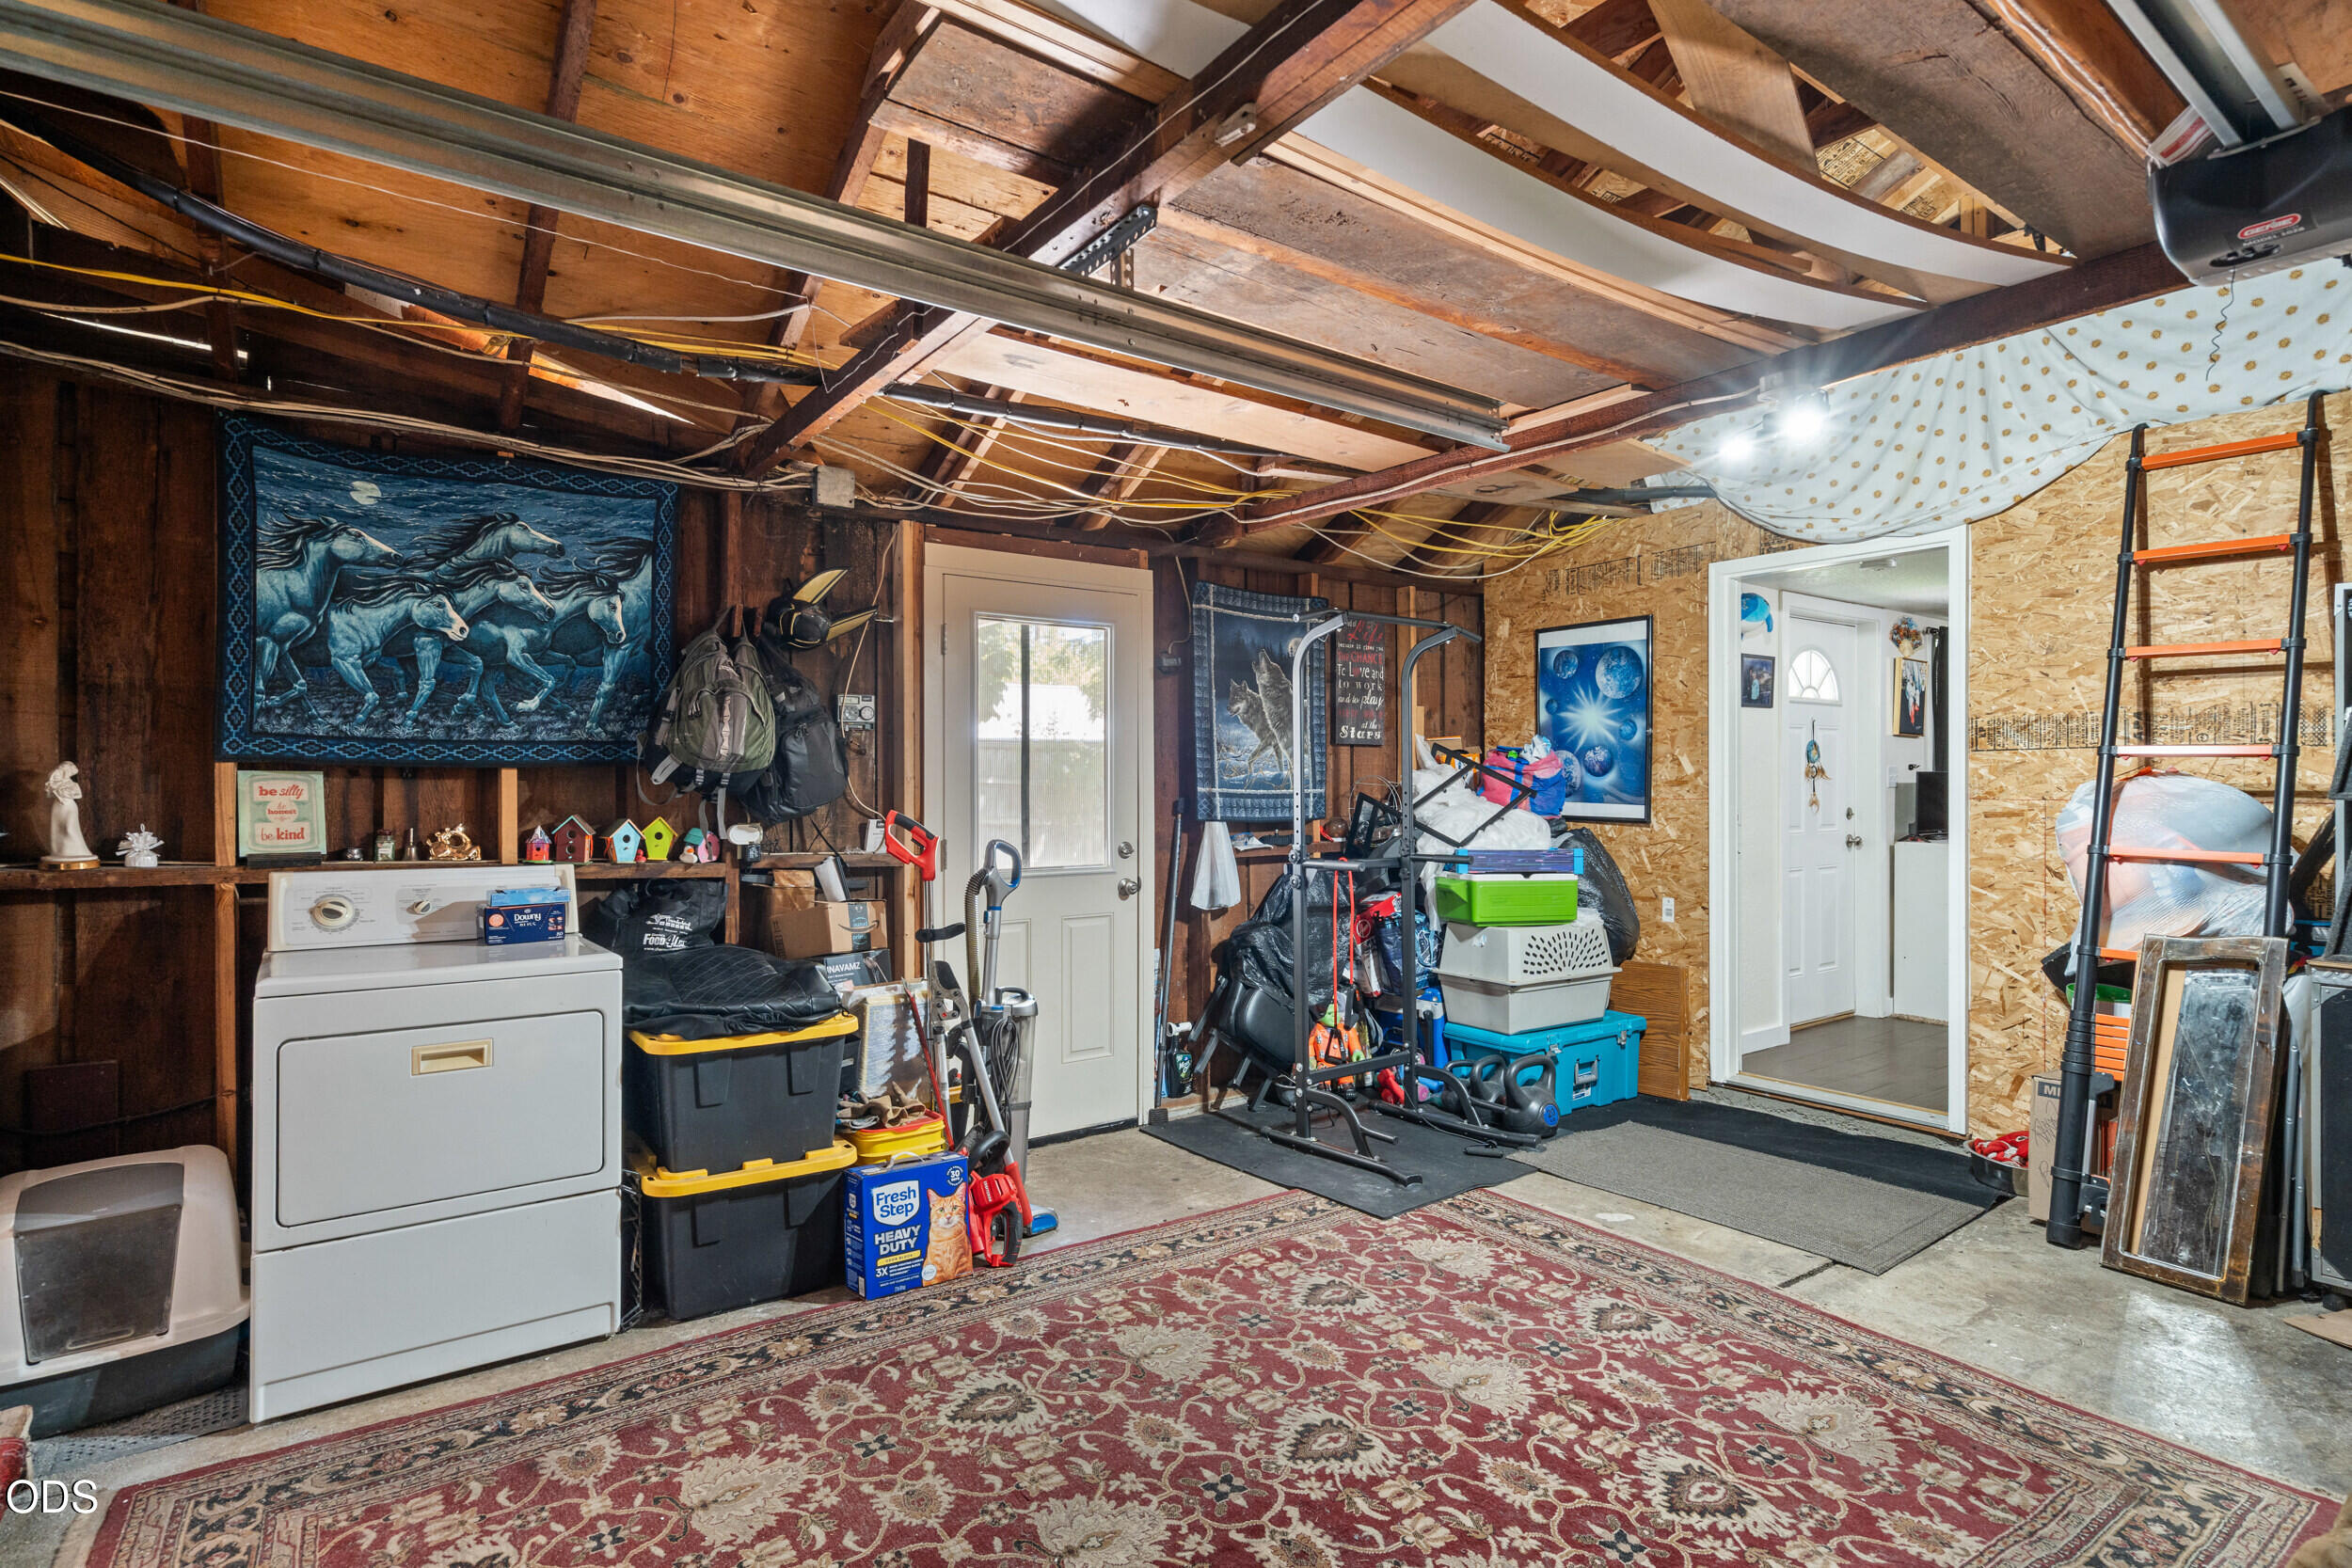
Cluttered garage with exposed rafters, washer and dryer, storage bins, exercise equipment, and a door into the home.
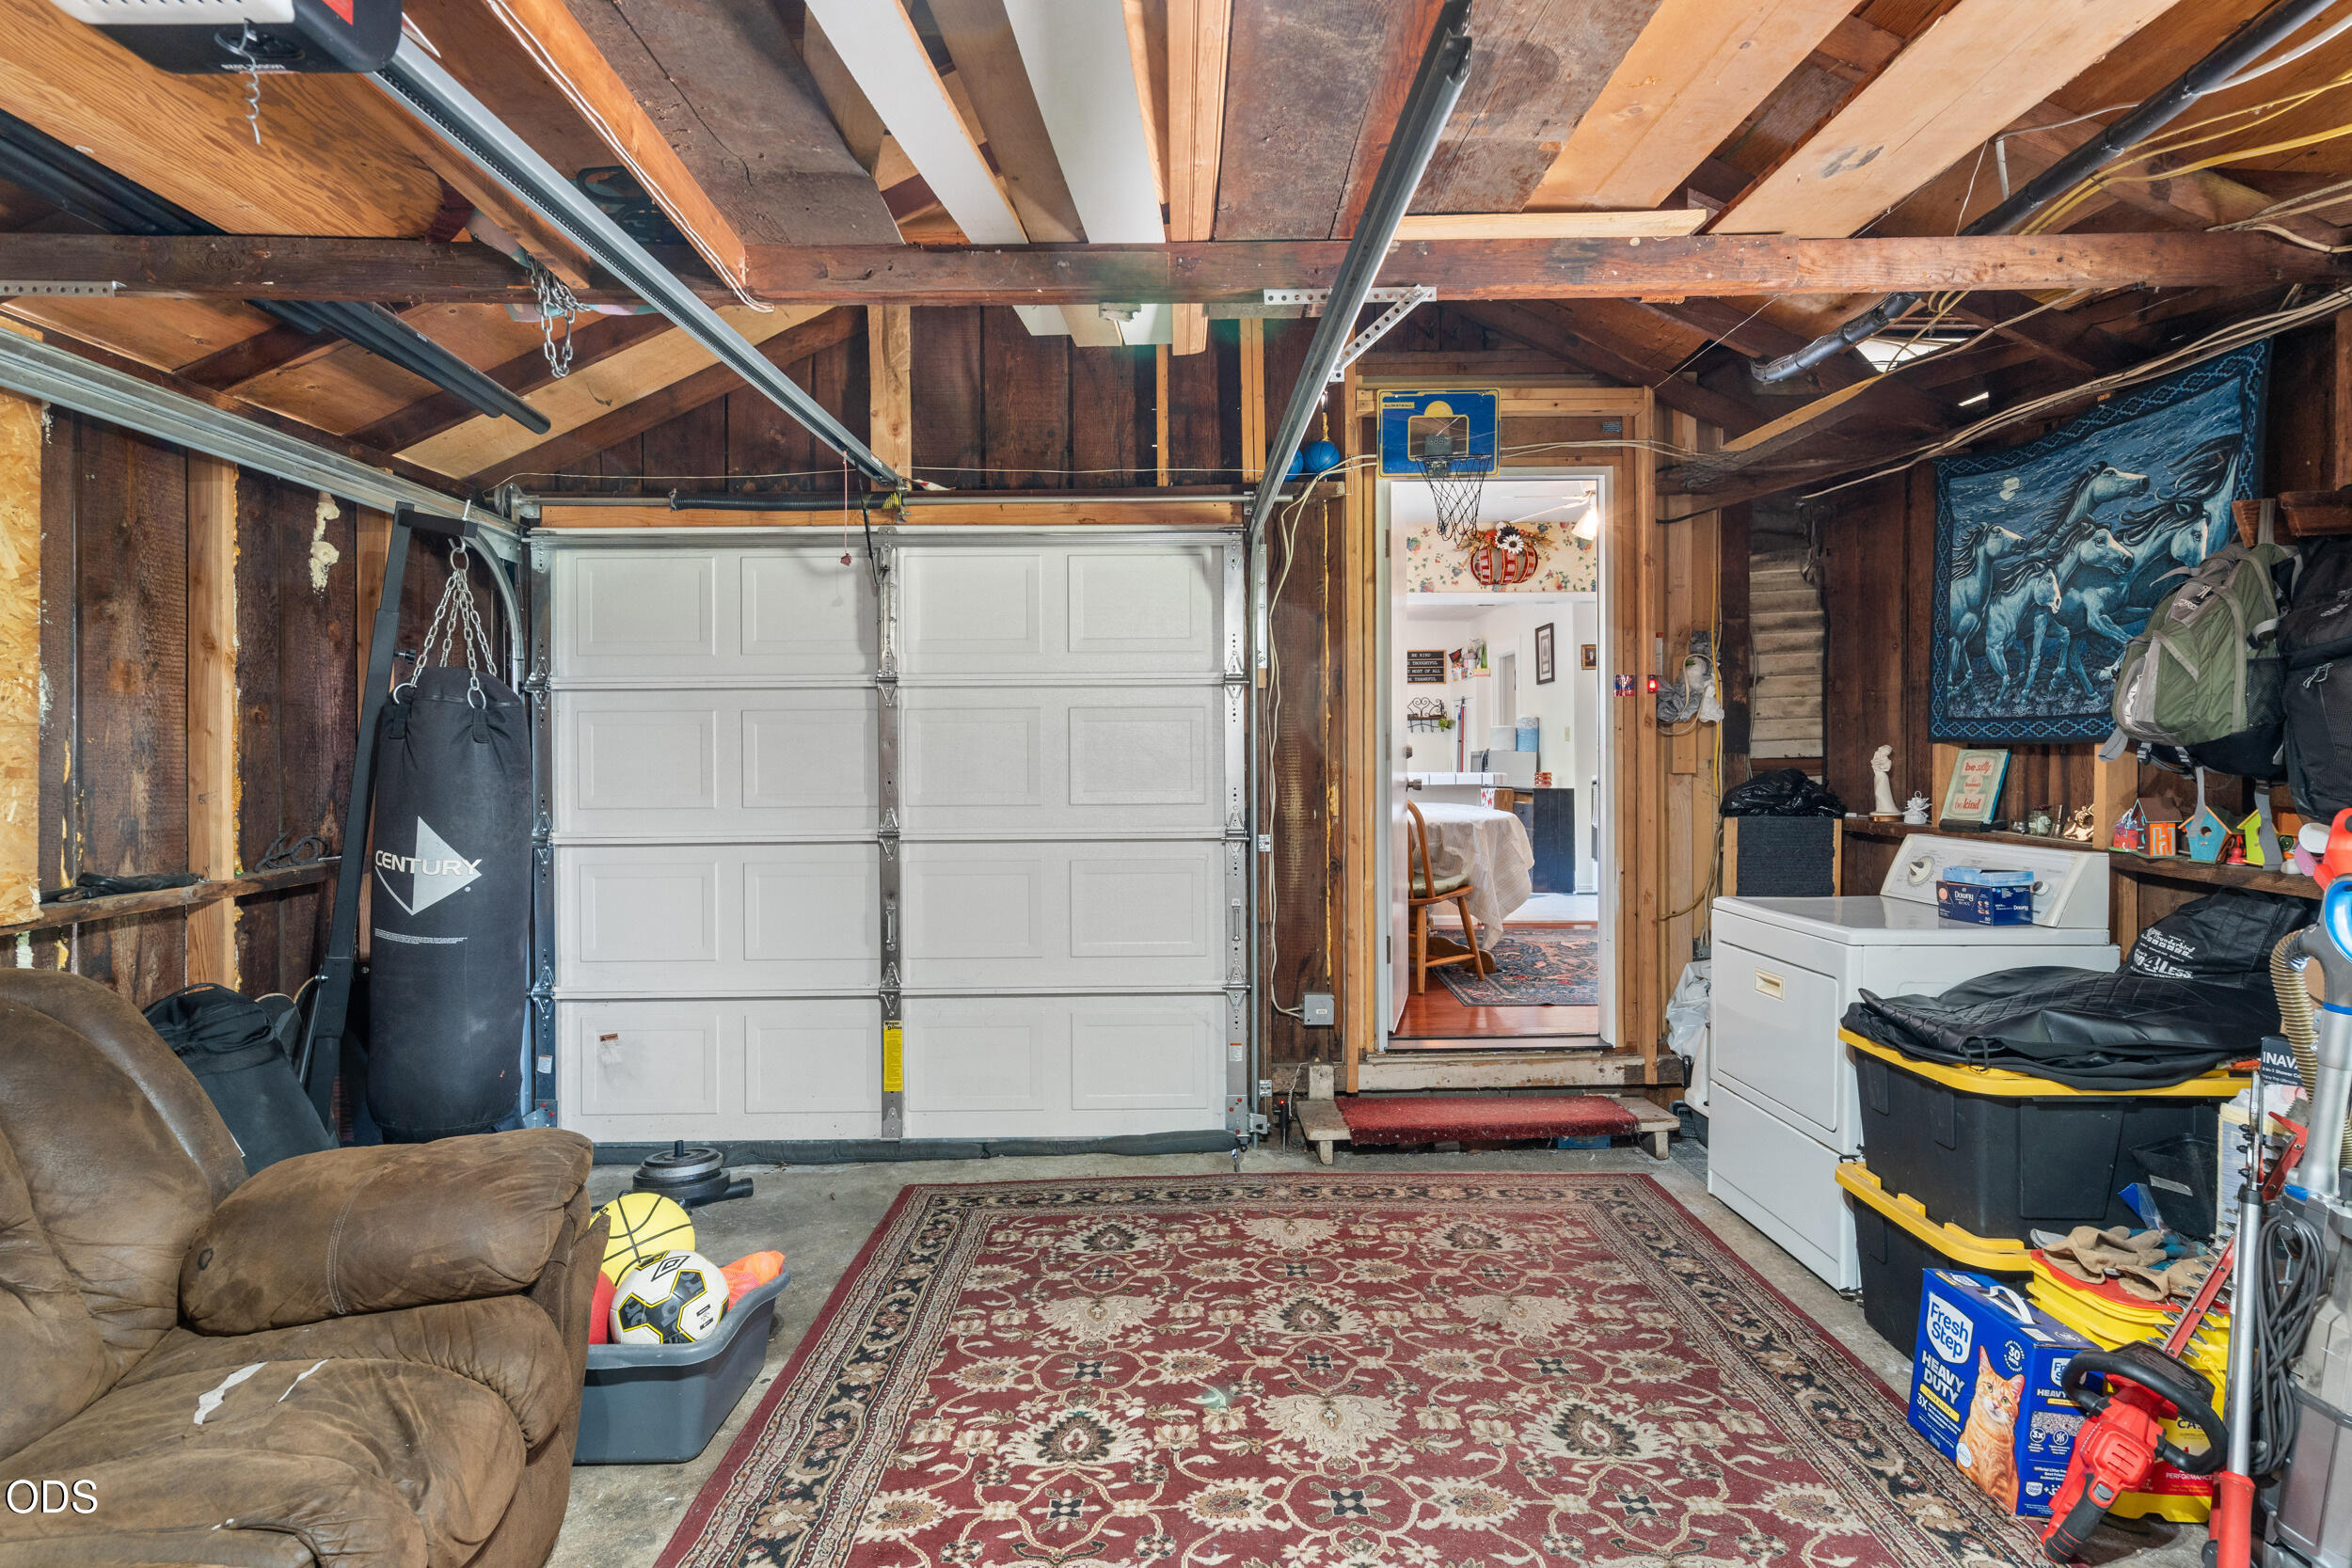
Garage with exposed wooden beams, a white garage door, patterned rug, and stored sports and laundry equipment.
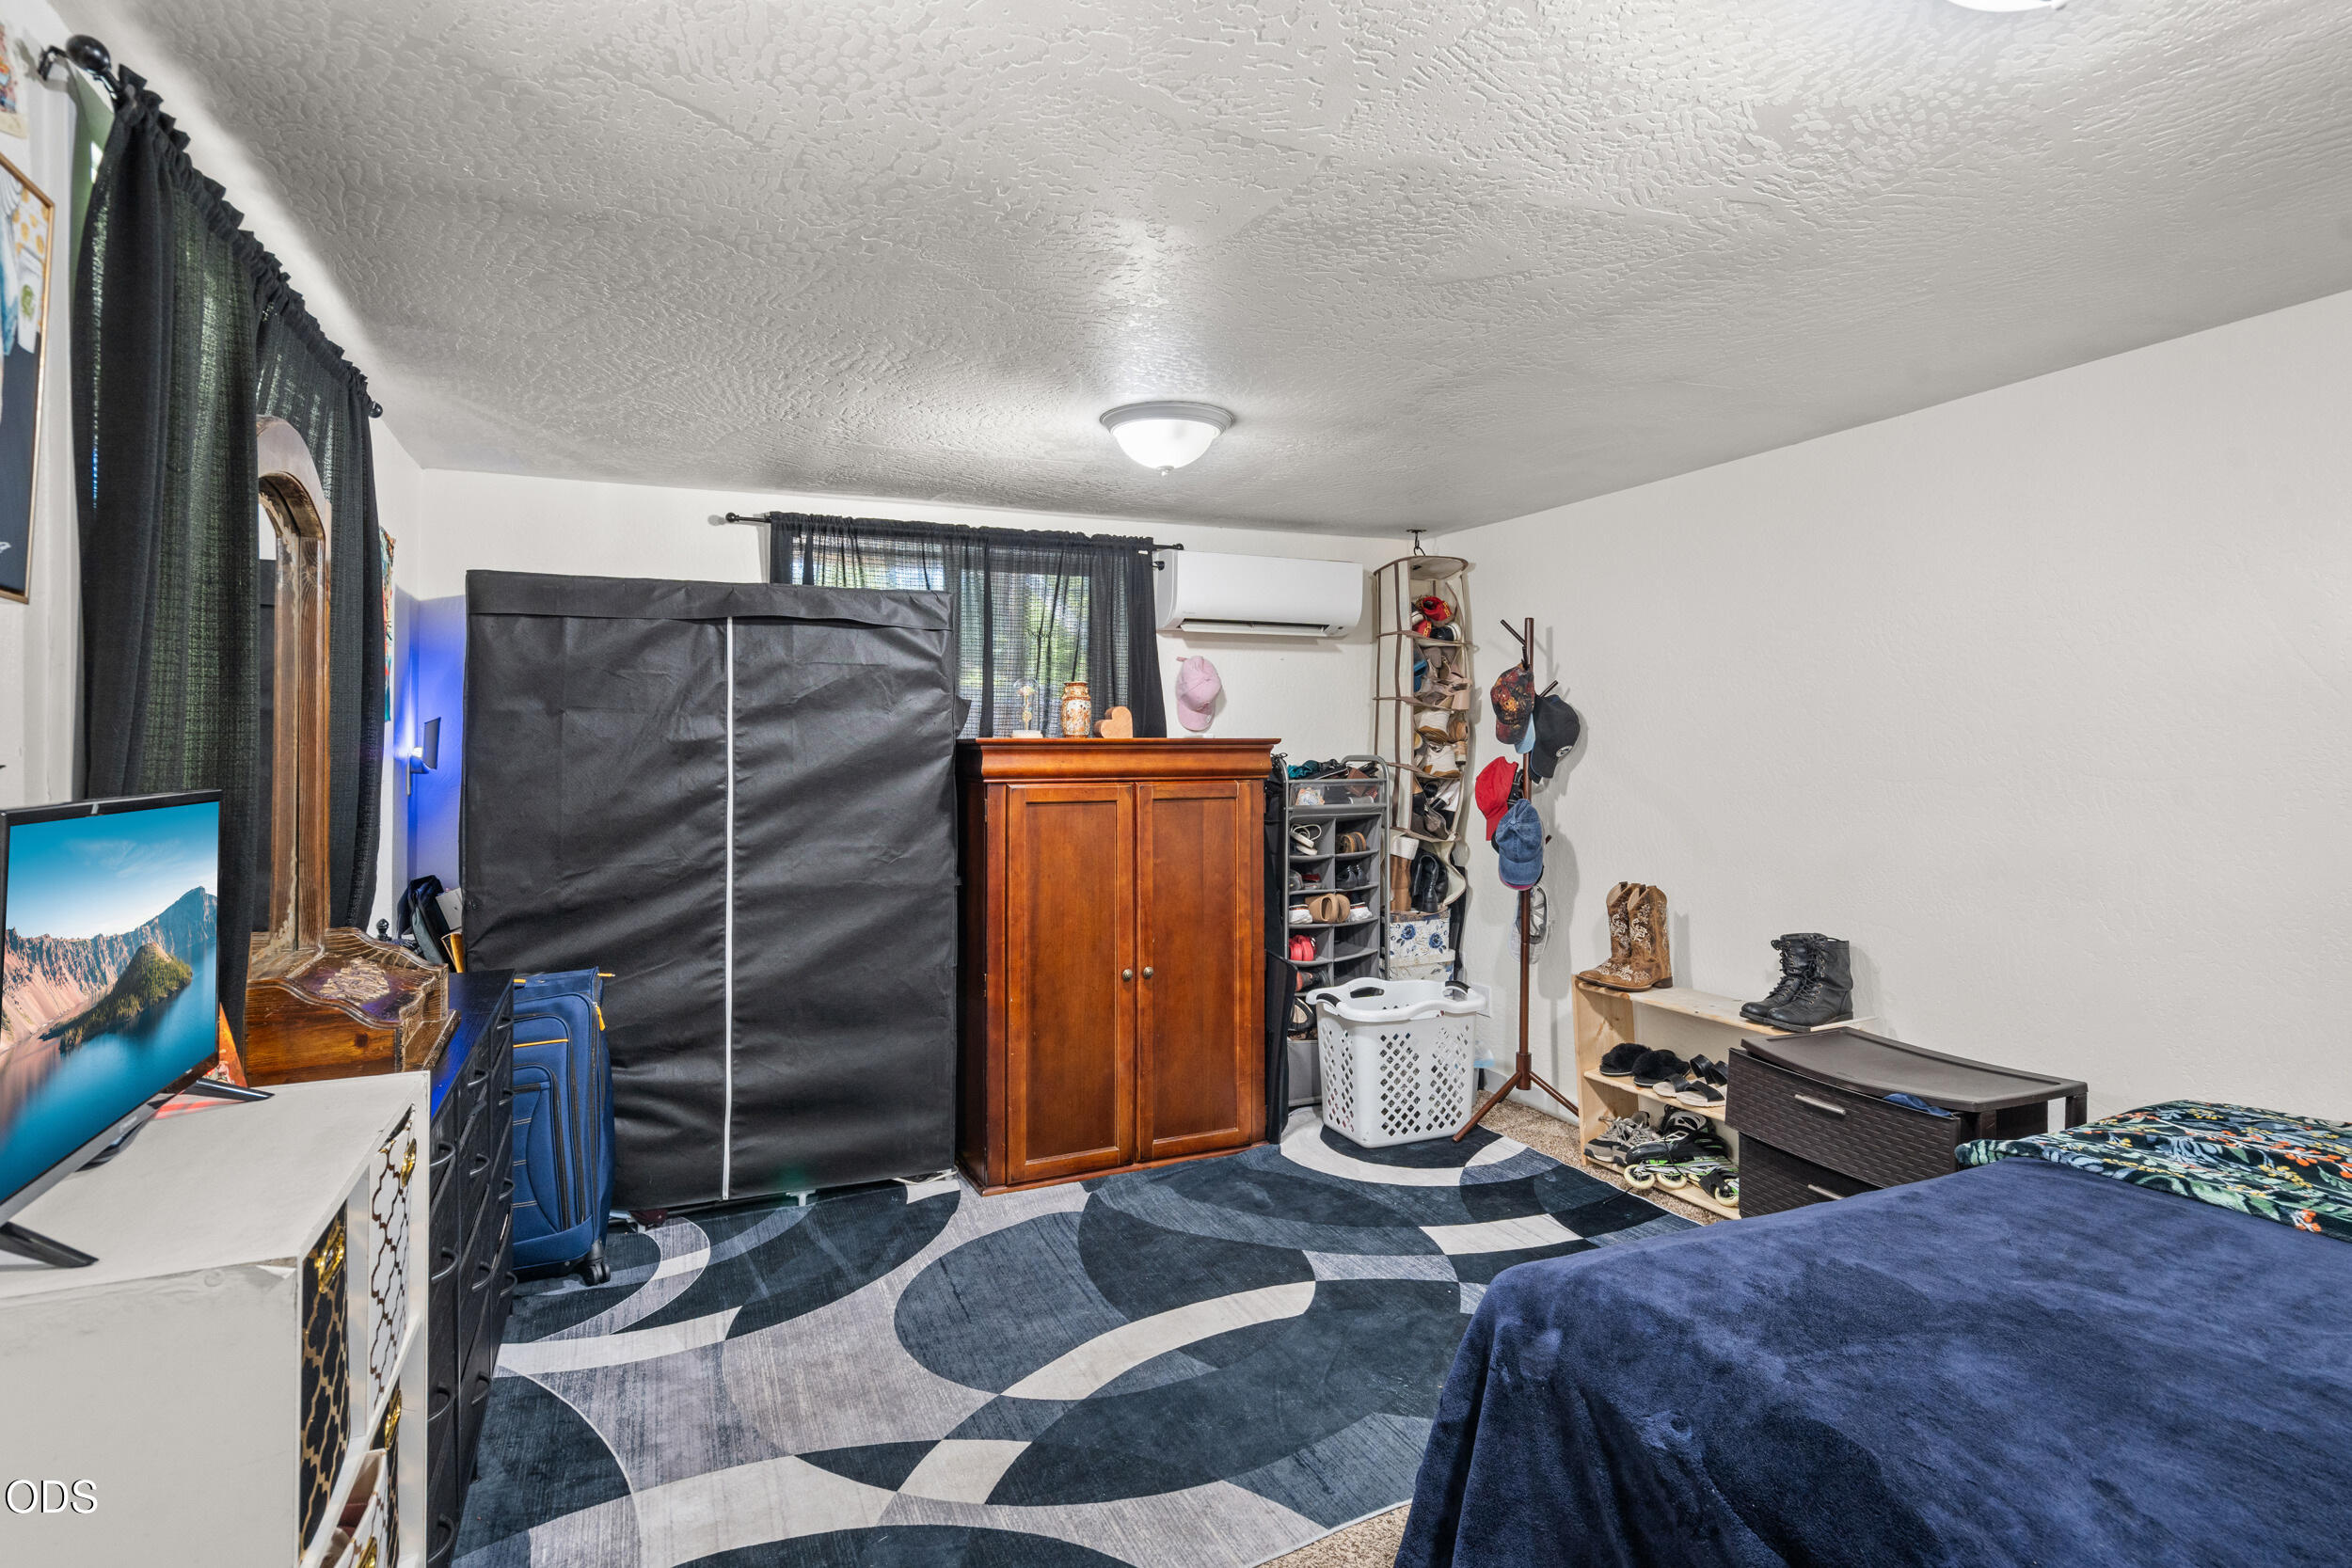
Bedroom with a geometric rug, wooden wardrobe, and extensive shoe storage beside the bed.
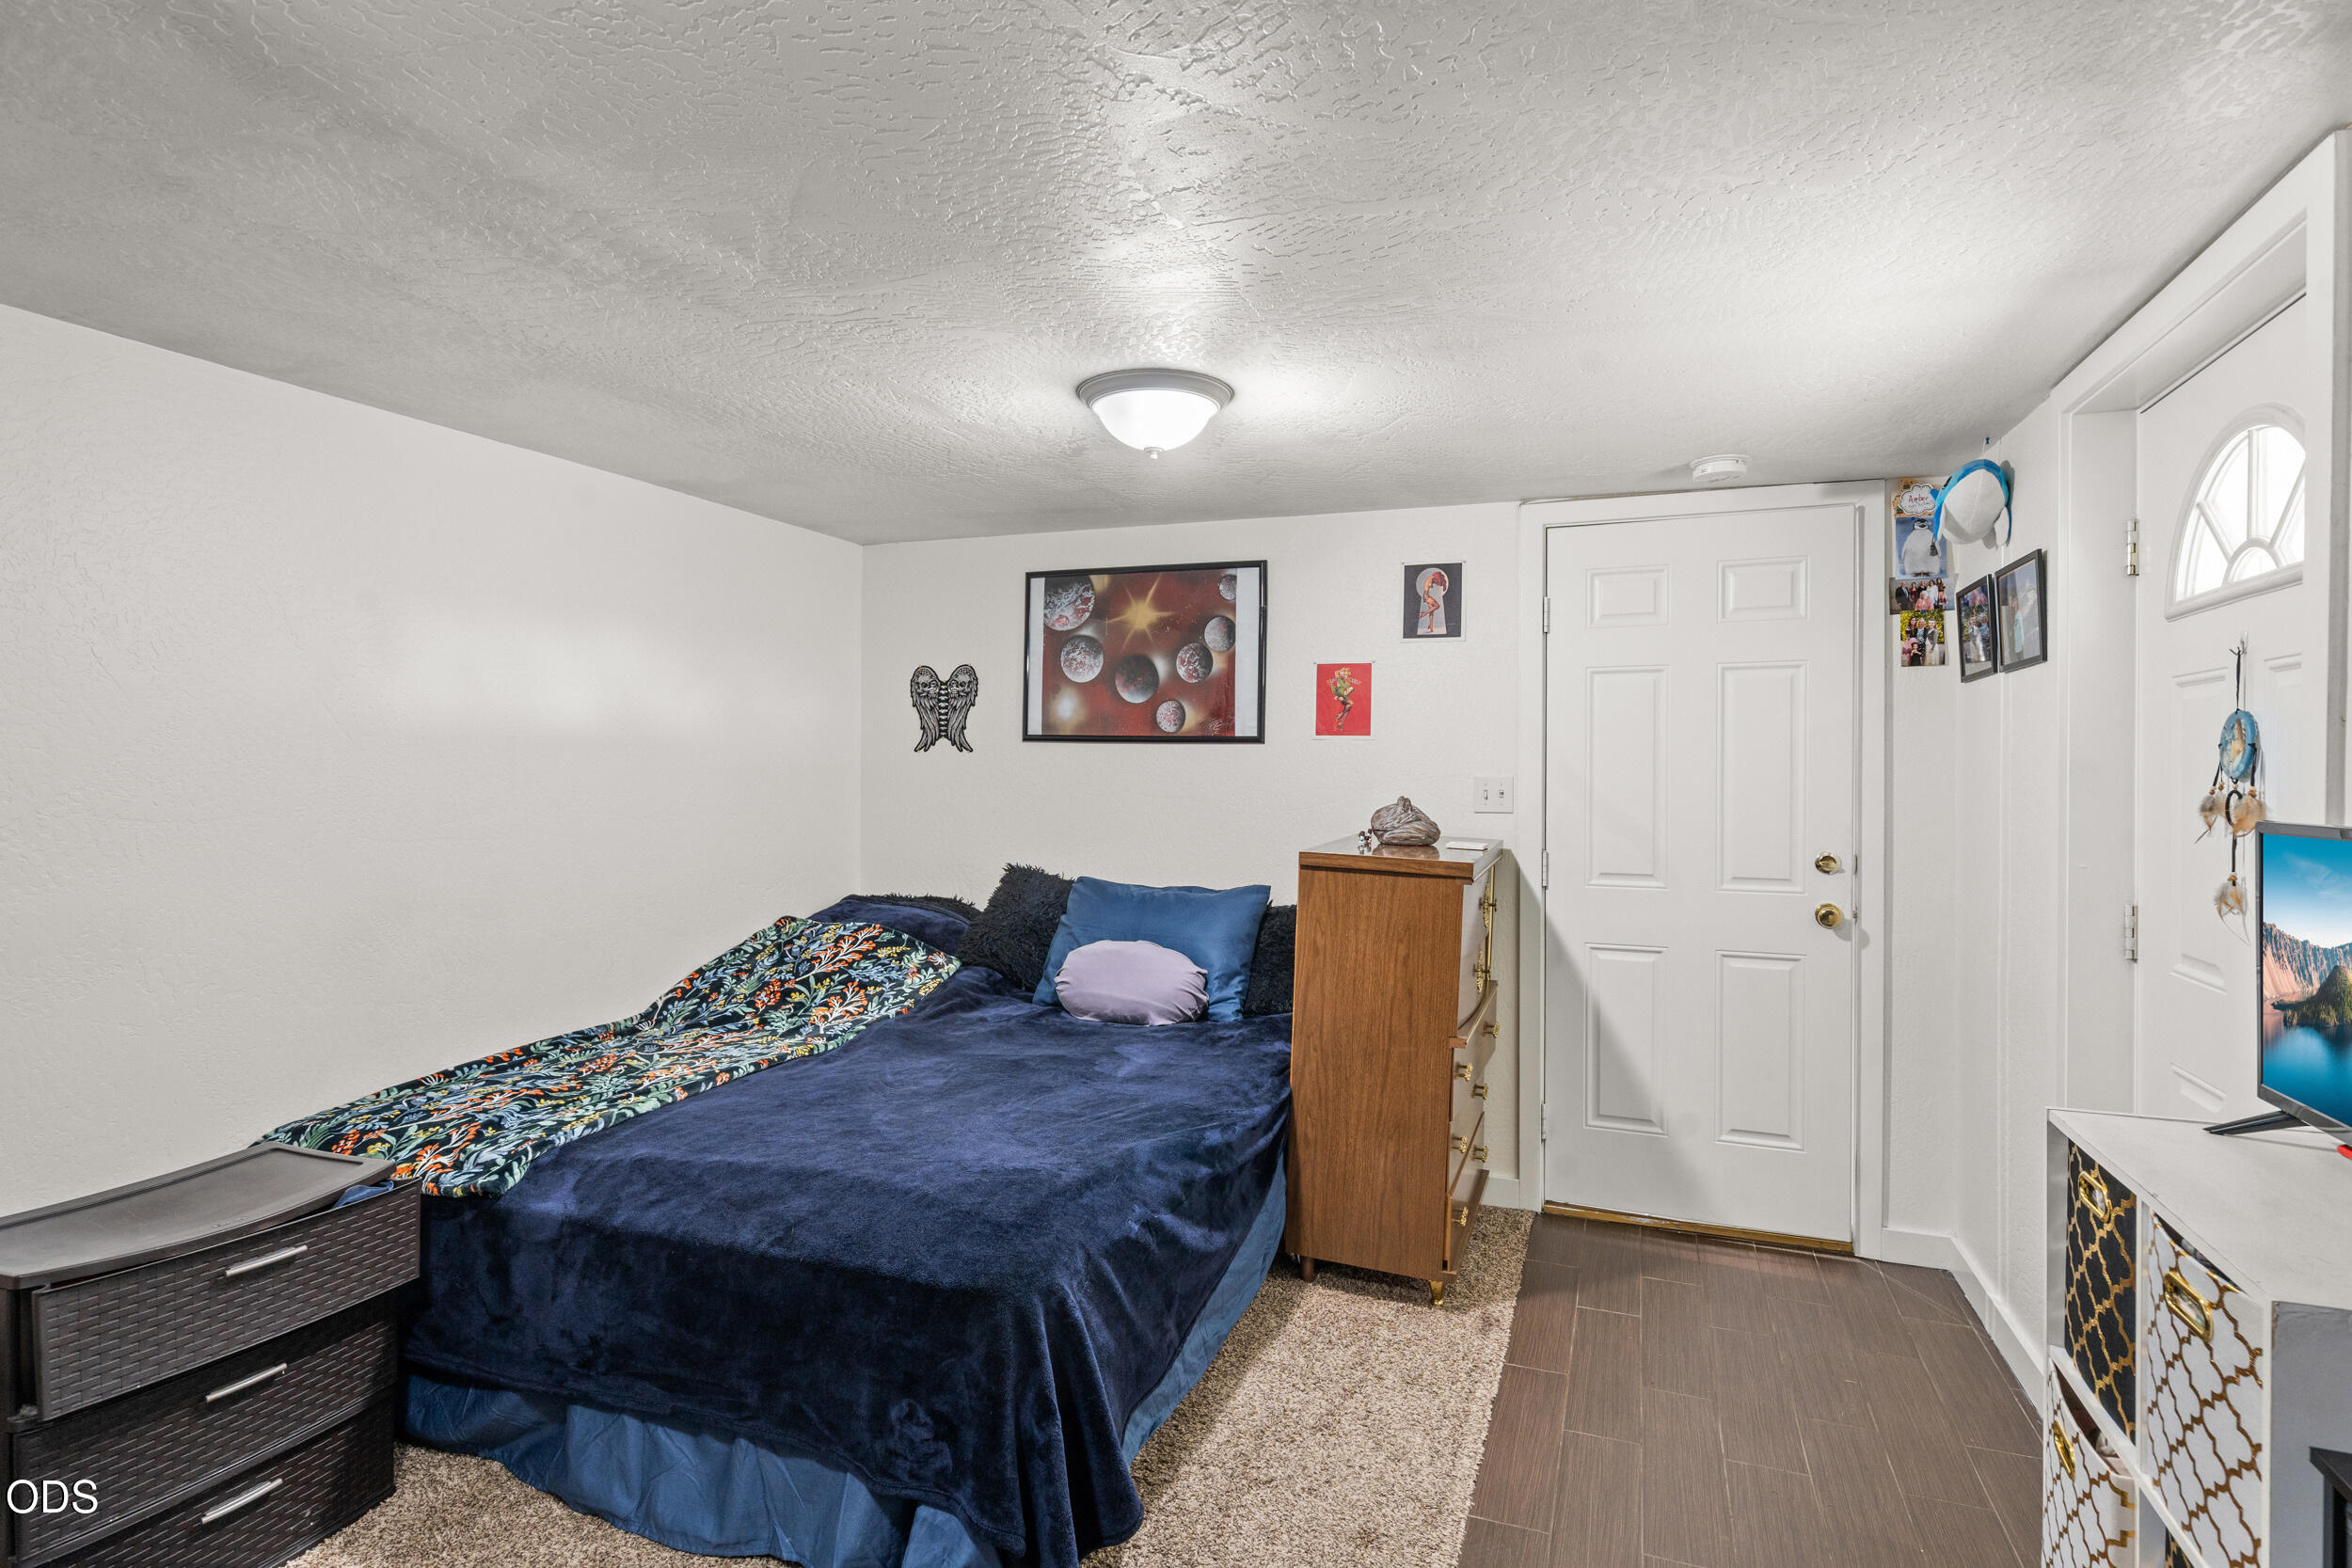
Furnished bedroom with a dark blue bed, patterned throw, and wooden dresser.
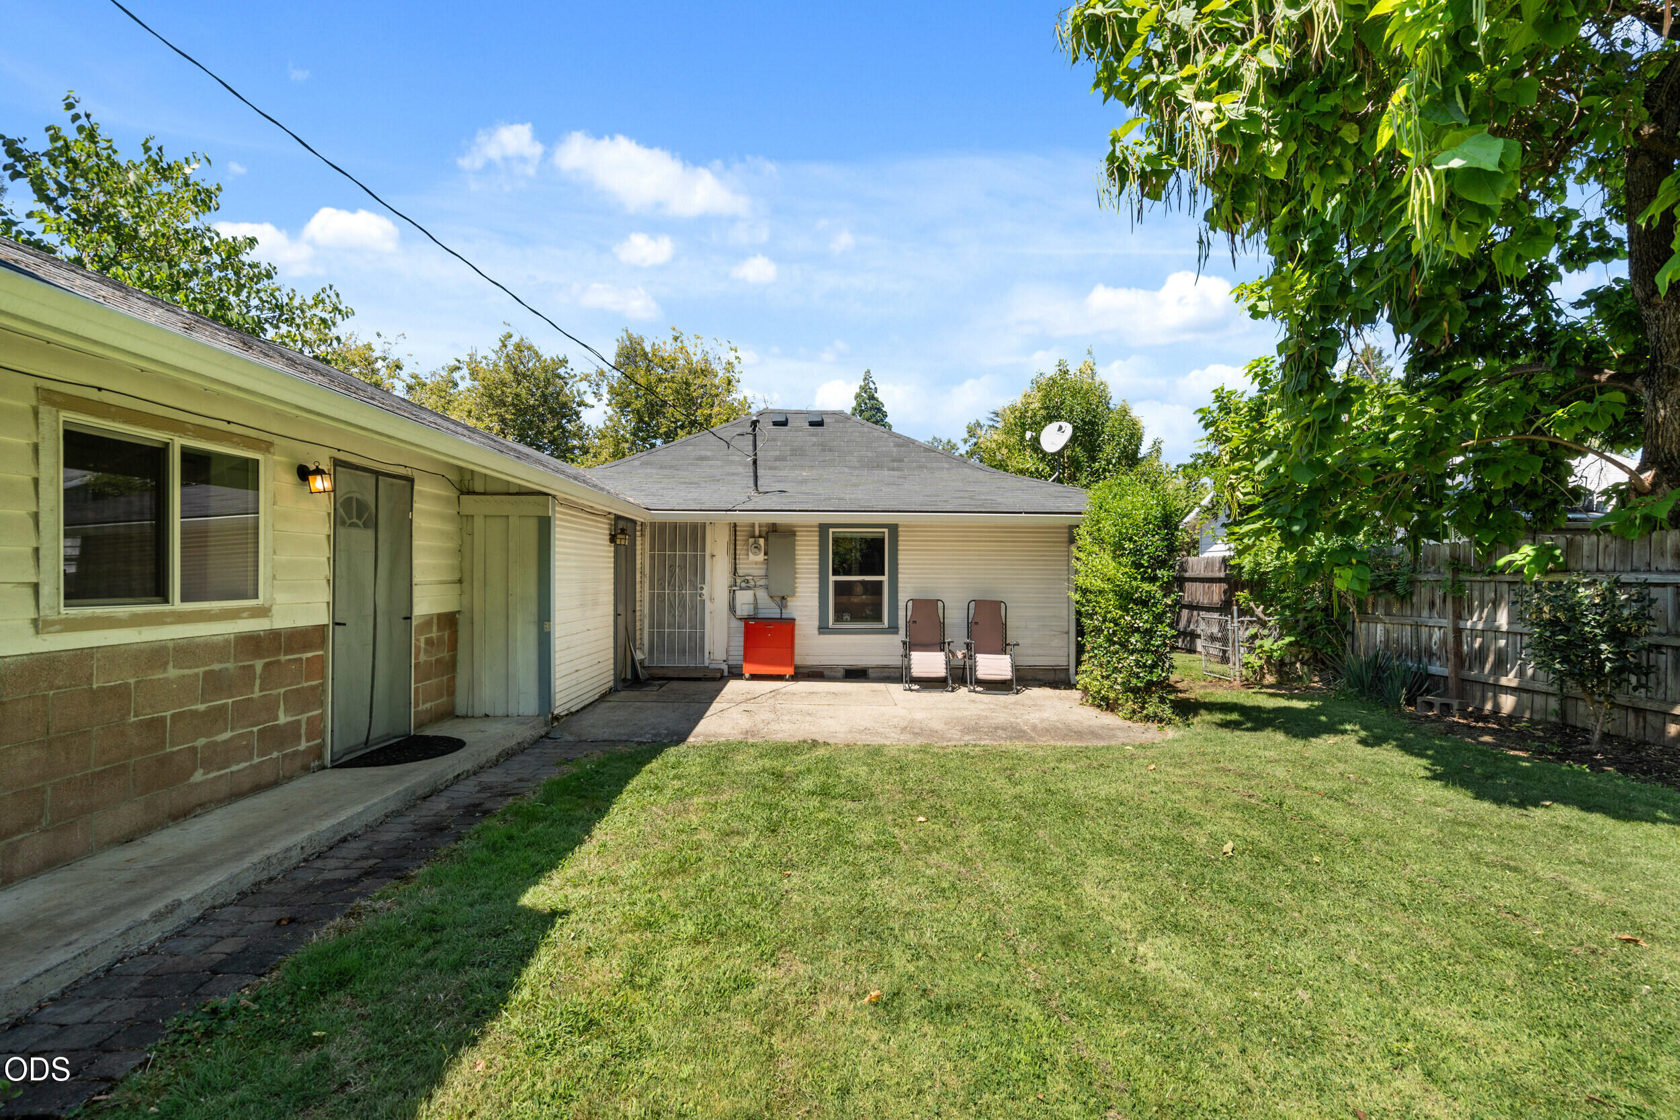
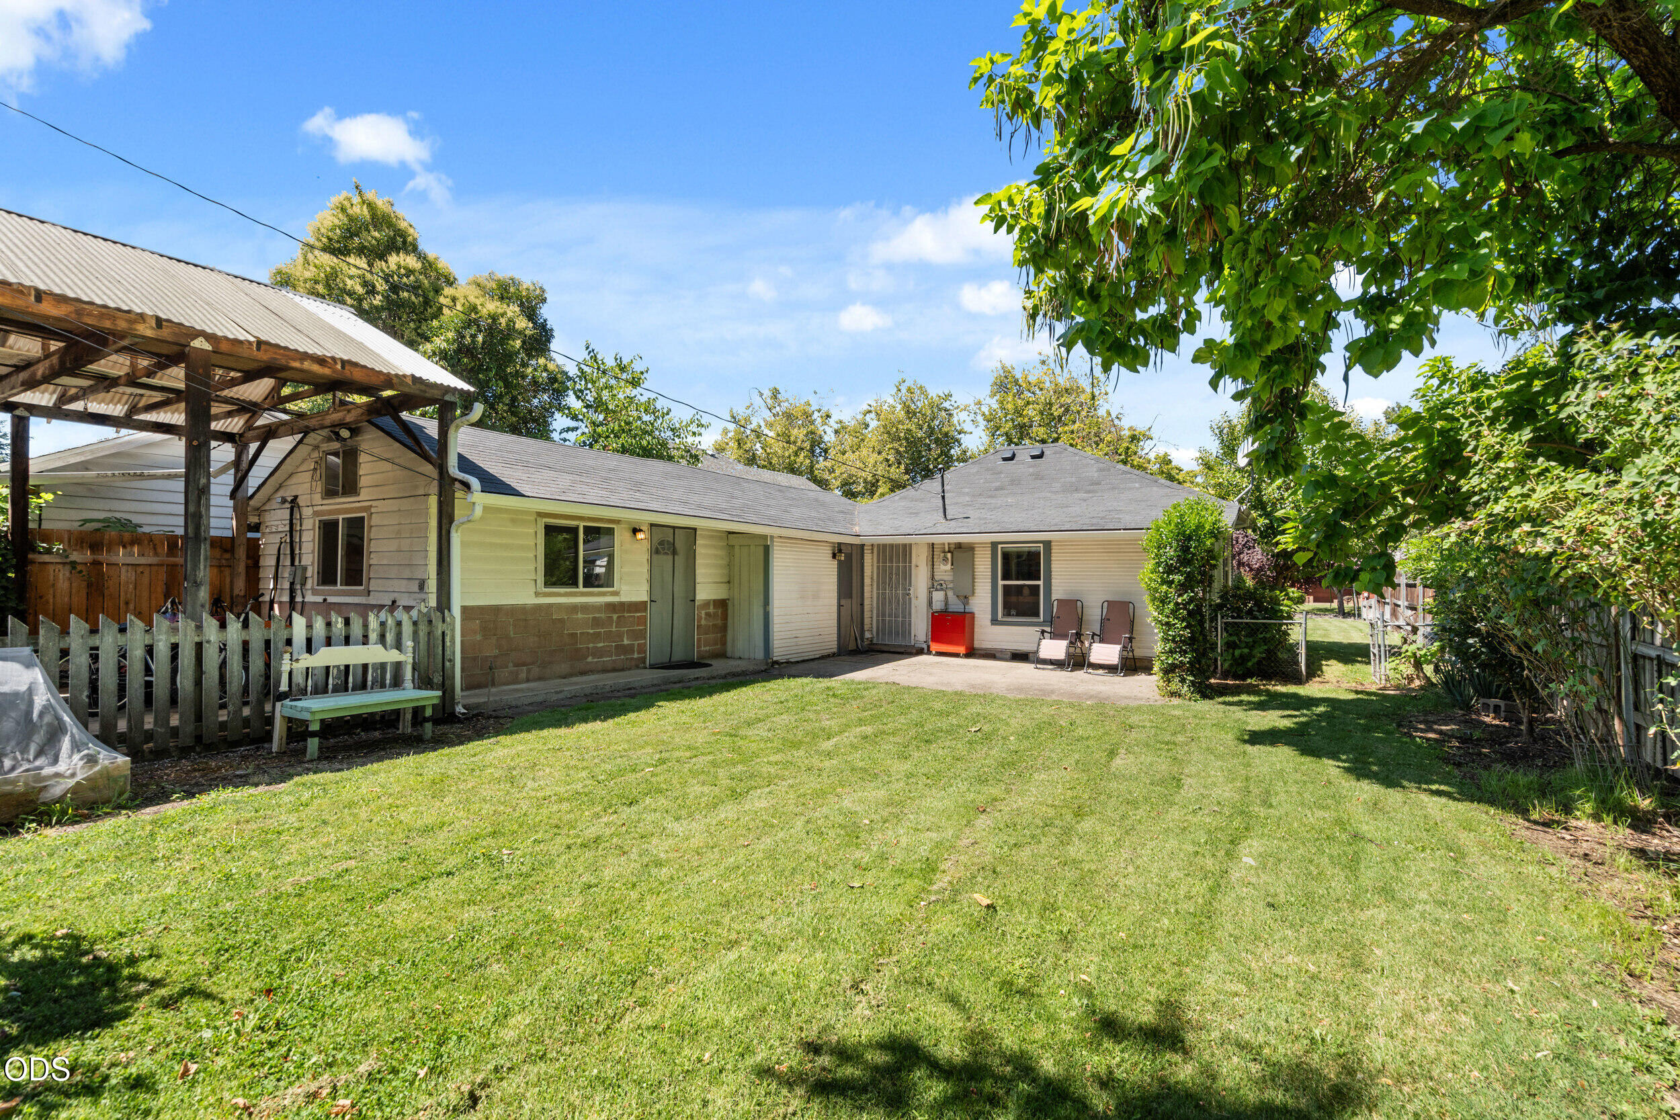
Home’s backyard with a concrete patio, two chairs, lawn, and mature trees.
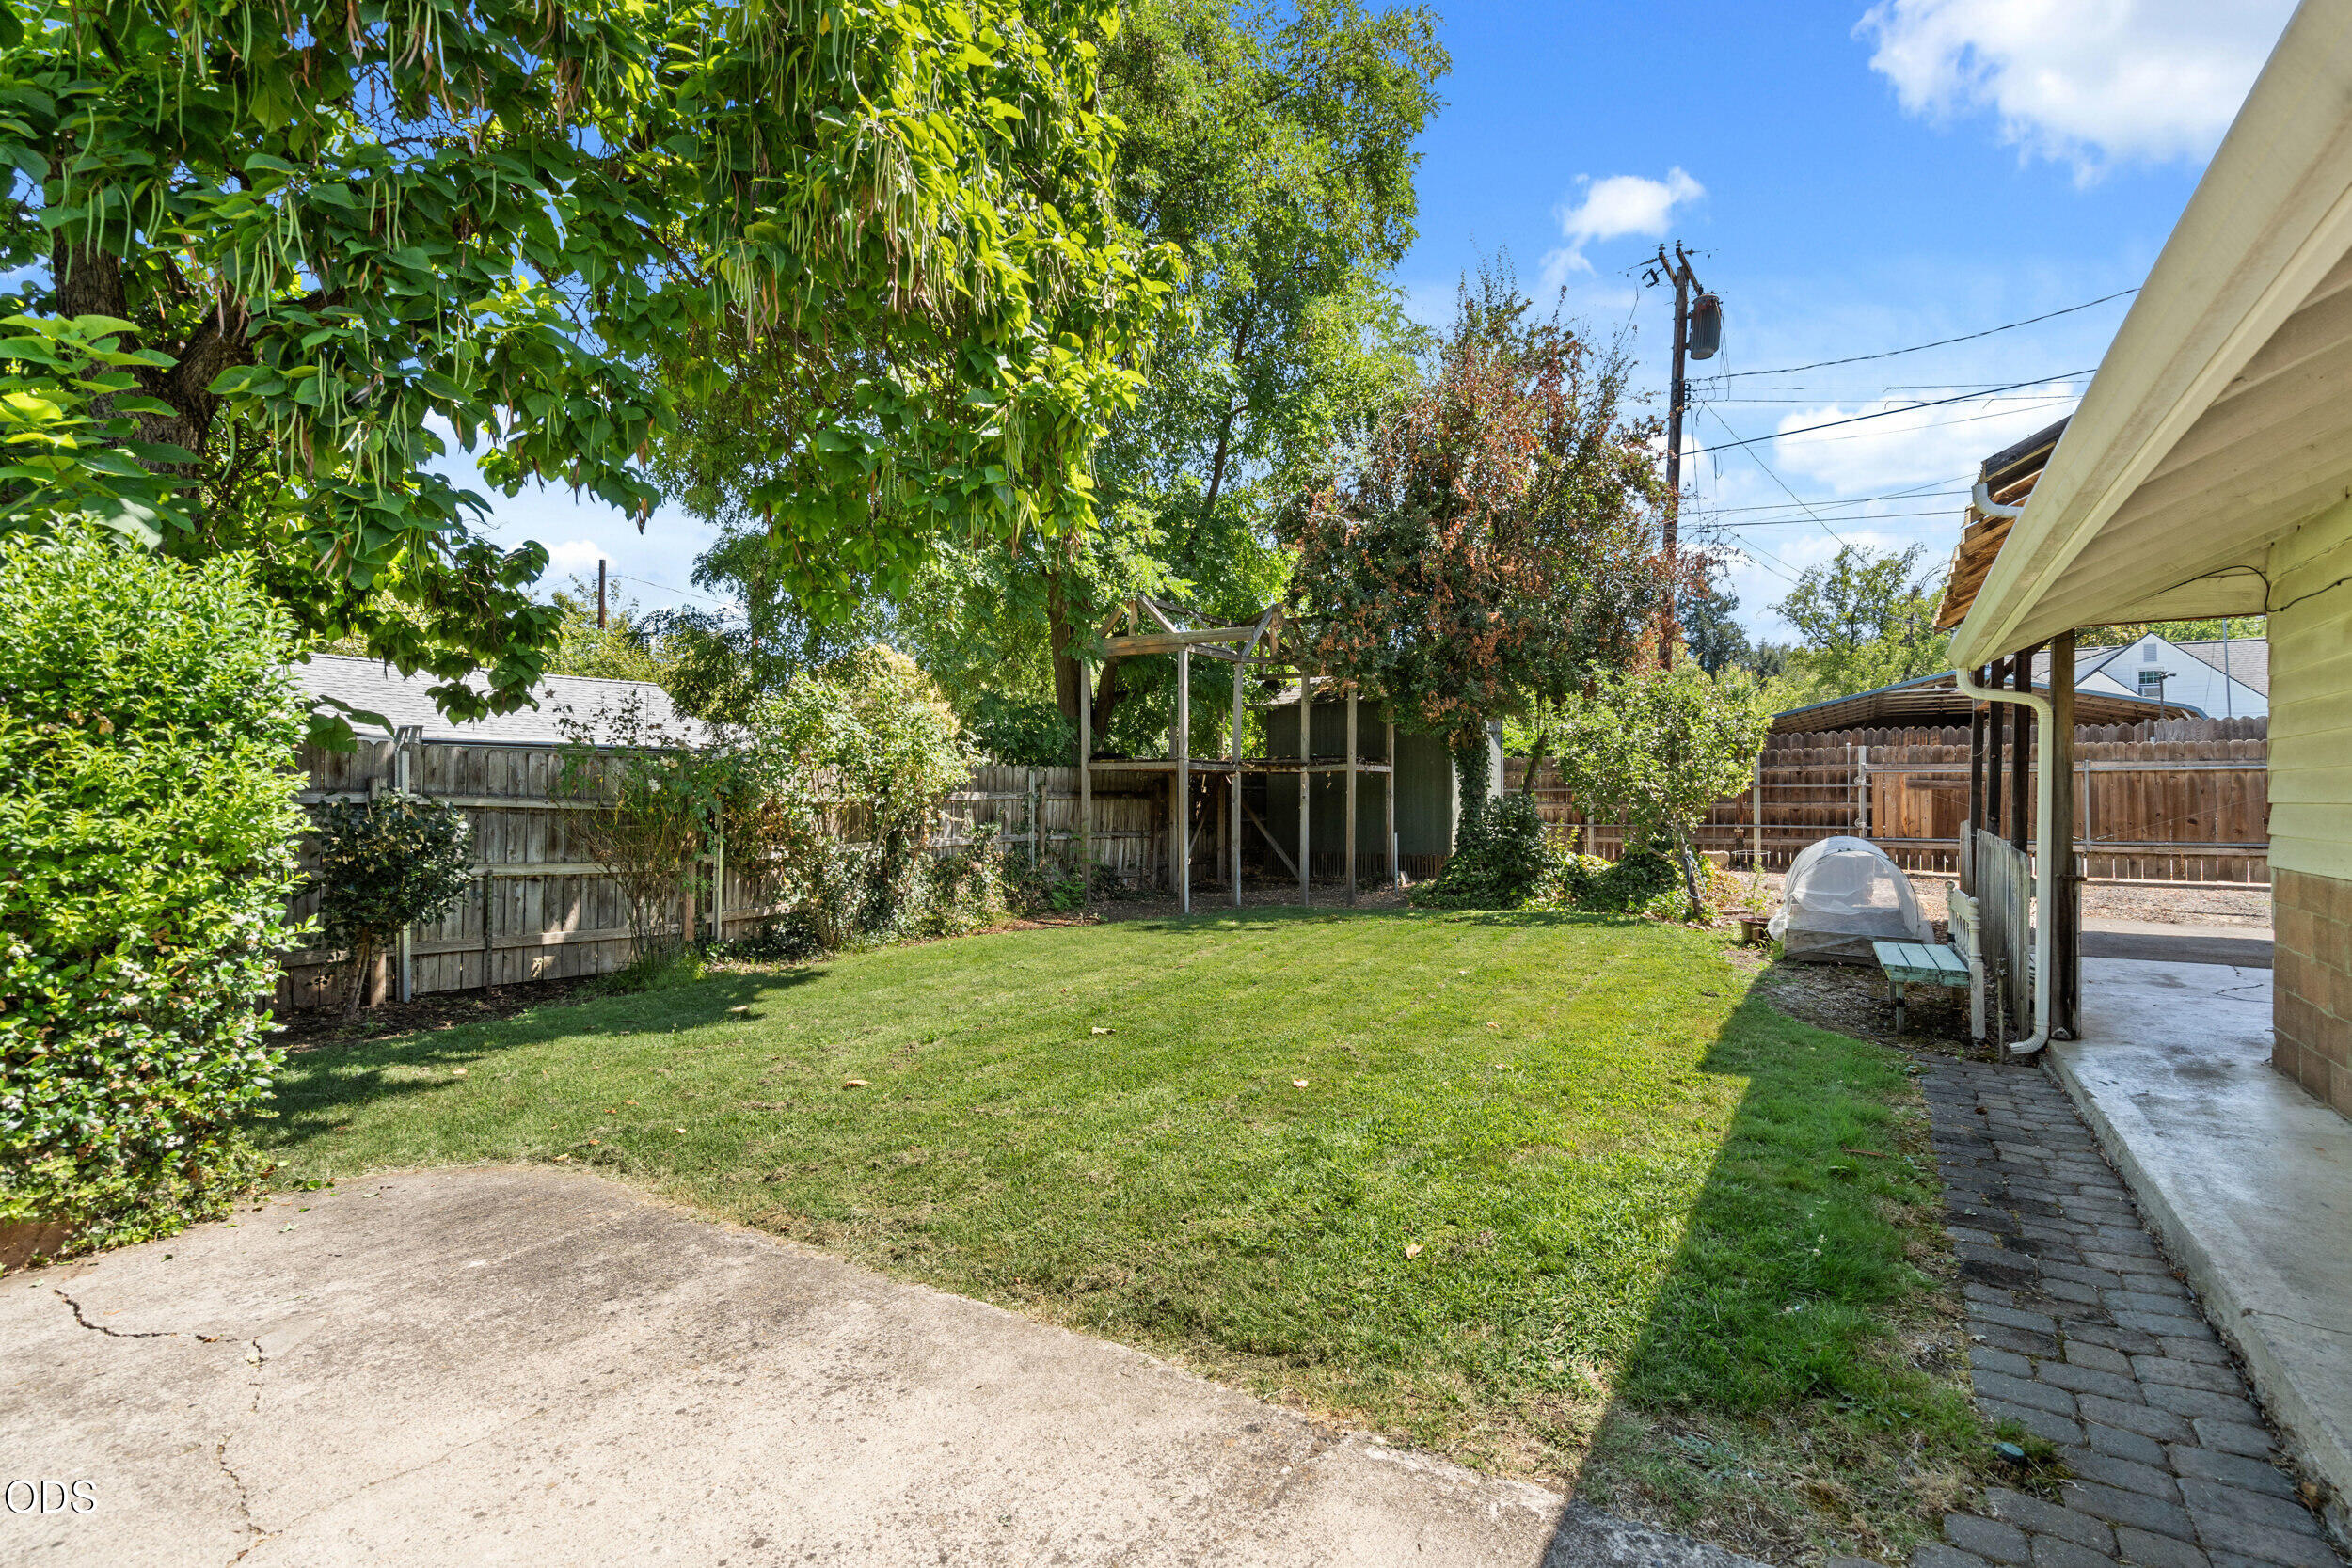
Backyard with a broad lawn, mature trees, wooden fencing, and a pergola.
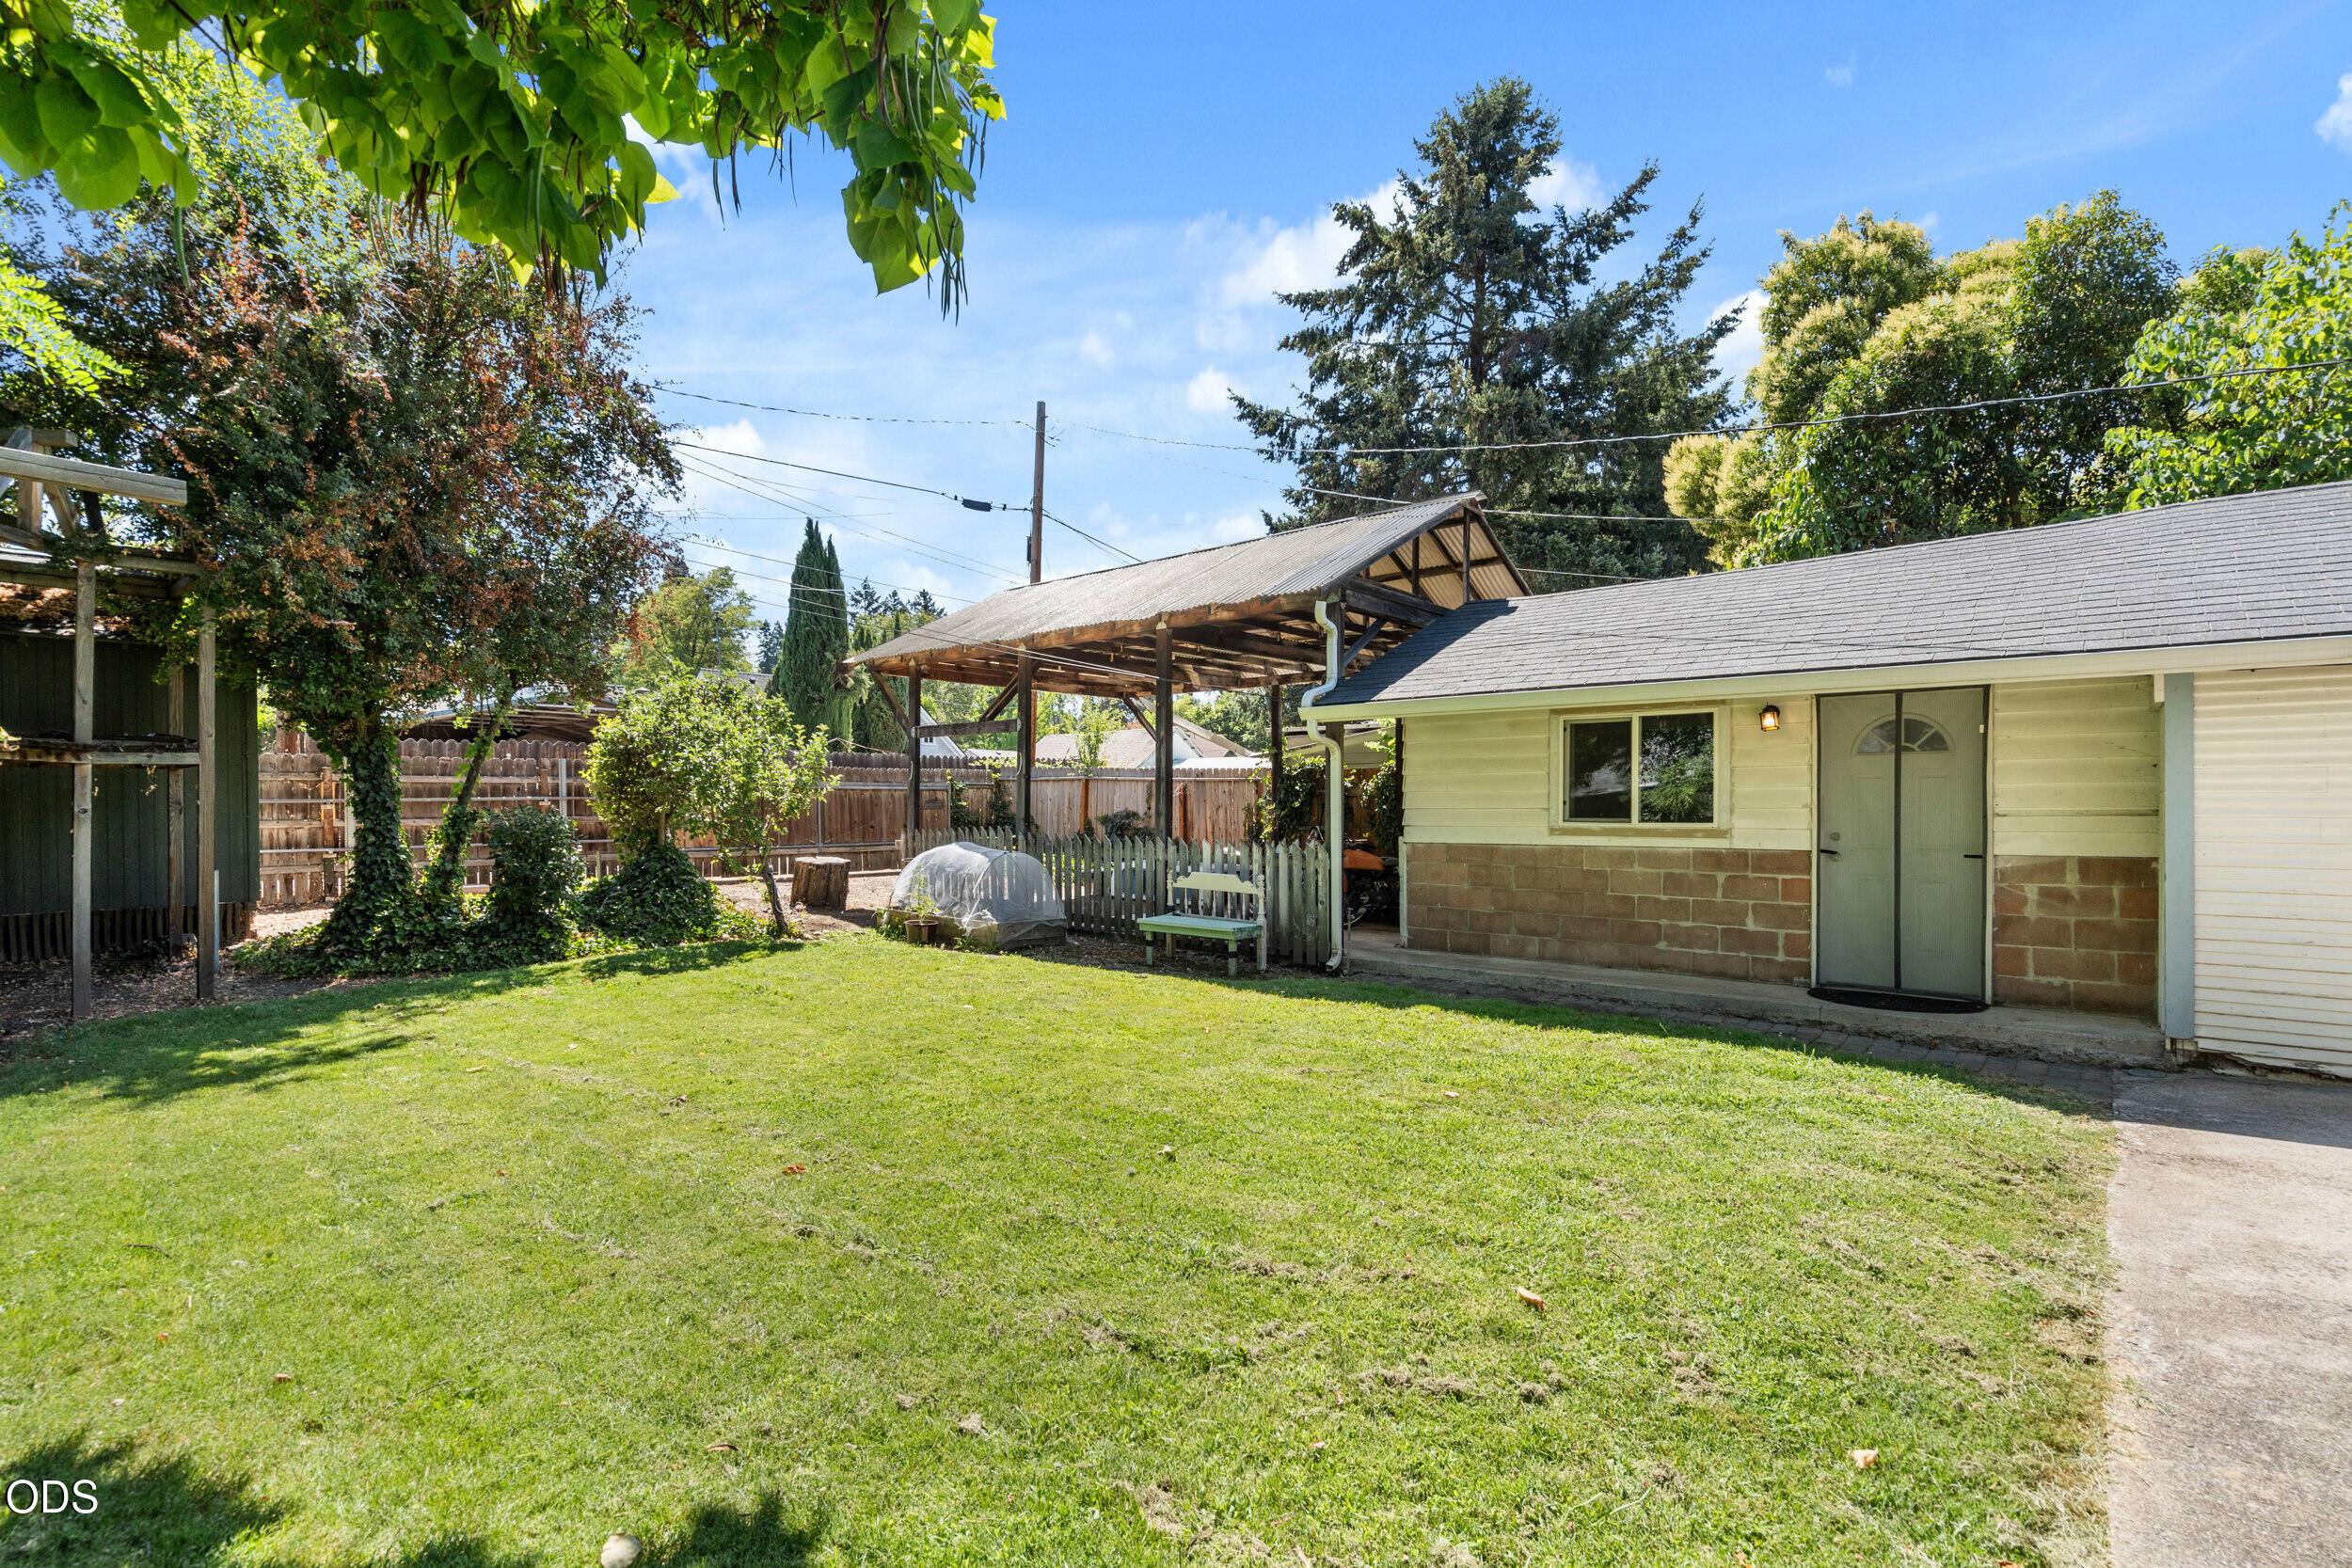
Backyard with a broad lawn, mature trees, fenced garden, and covered timber patio beside the house.
Home’s backyard with a broad lawn, patio chairs, covered carport, and mature trees.
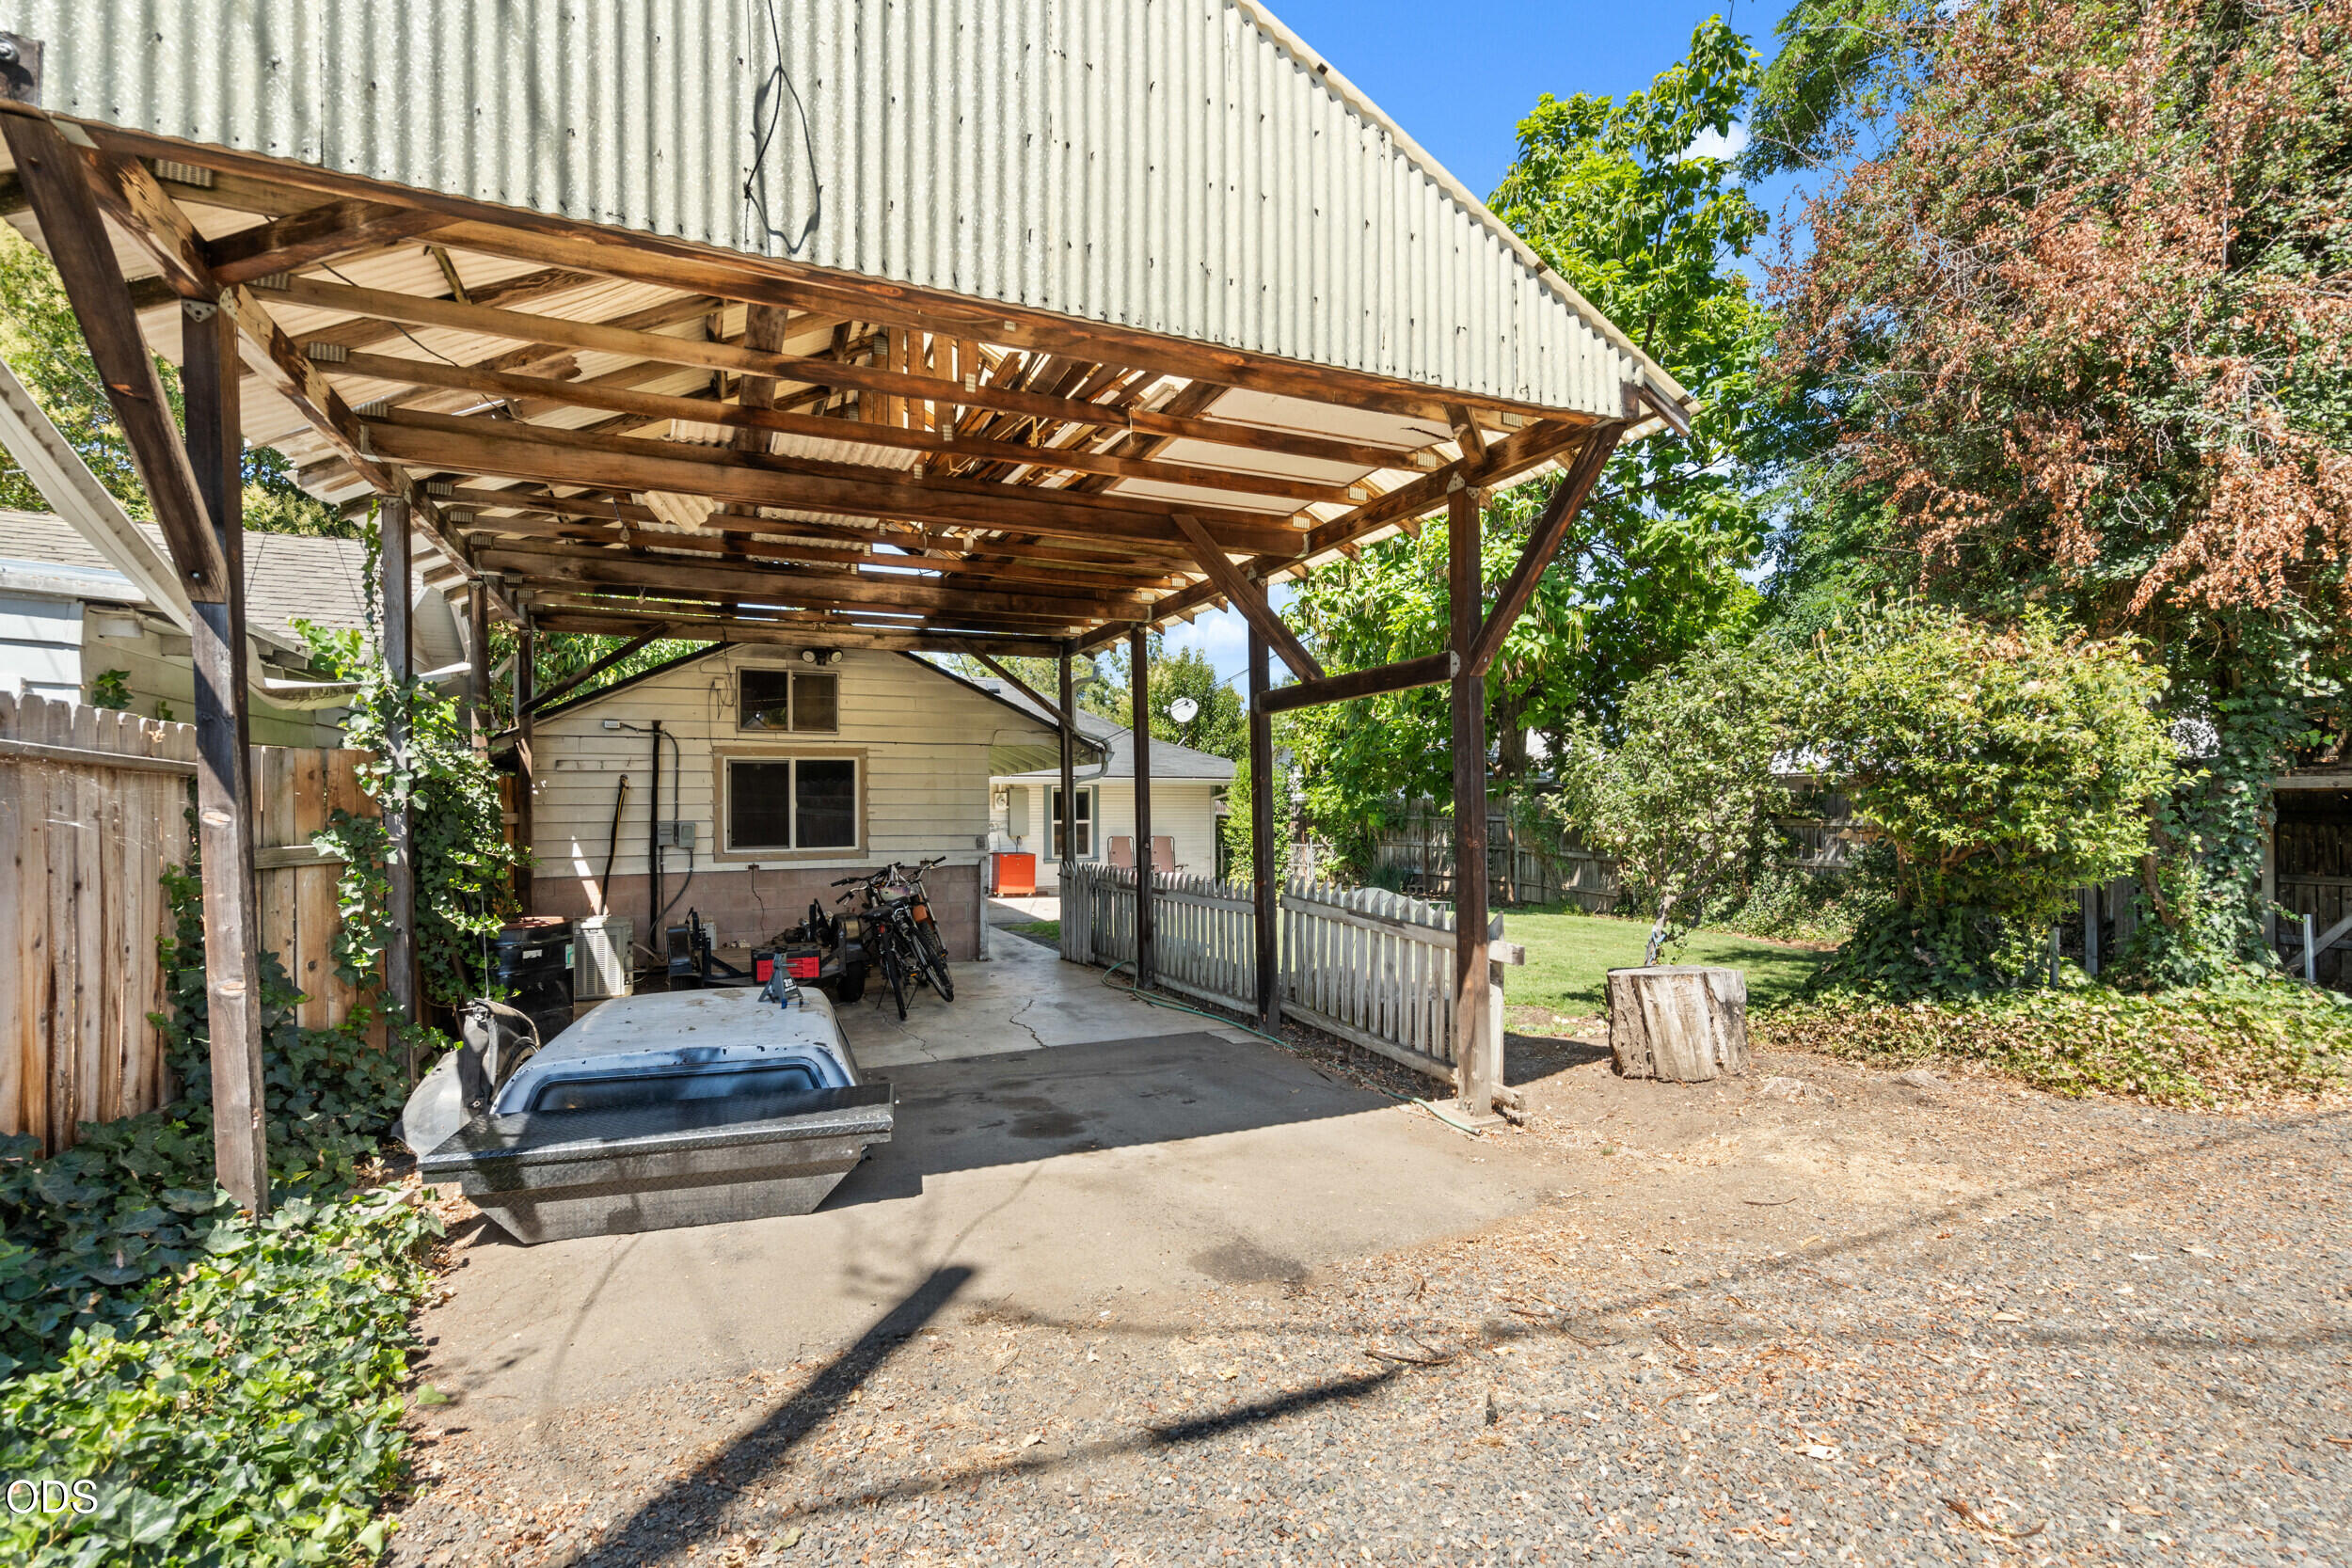
Open-sided timber carport with corrugated metal roof, boat, and bicycles beside the house.
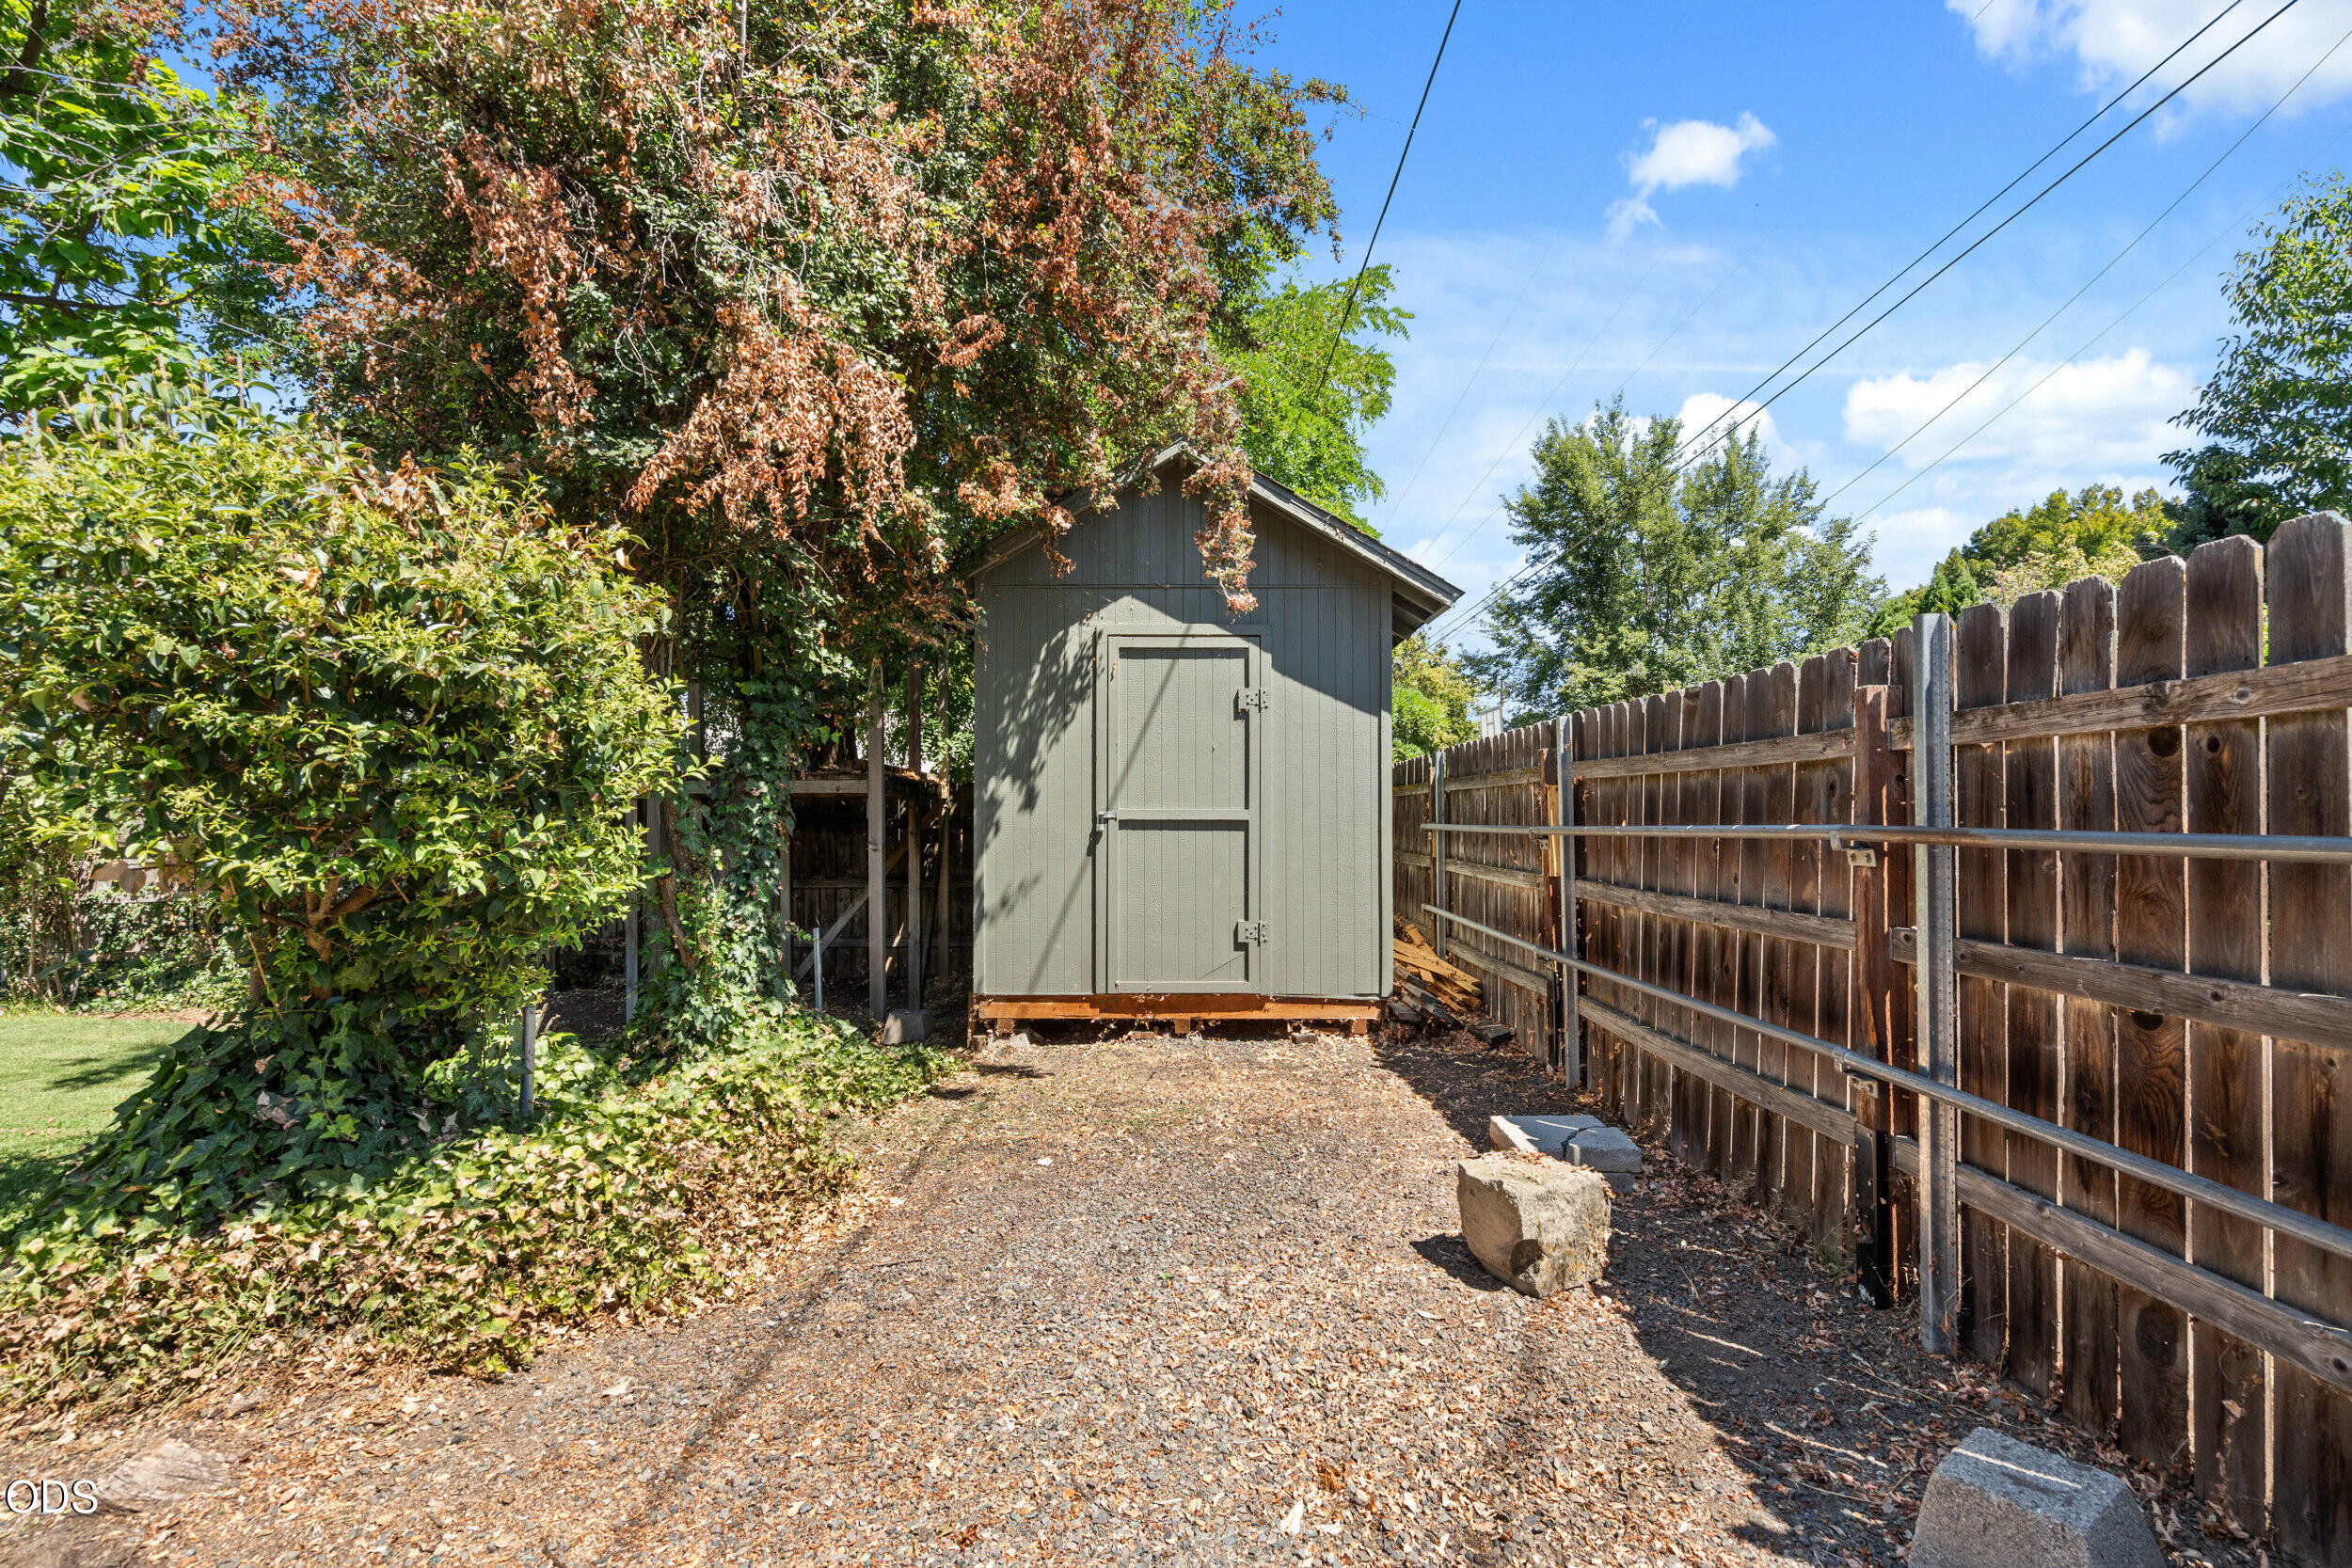
Gray garden shed at the end of a gravel path, beside a tall wooden fence and dense greenery.
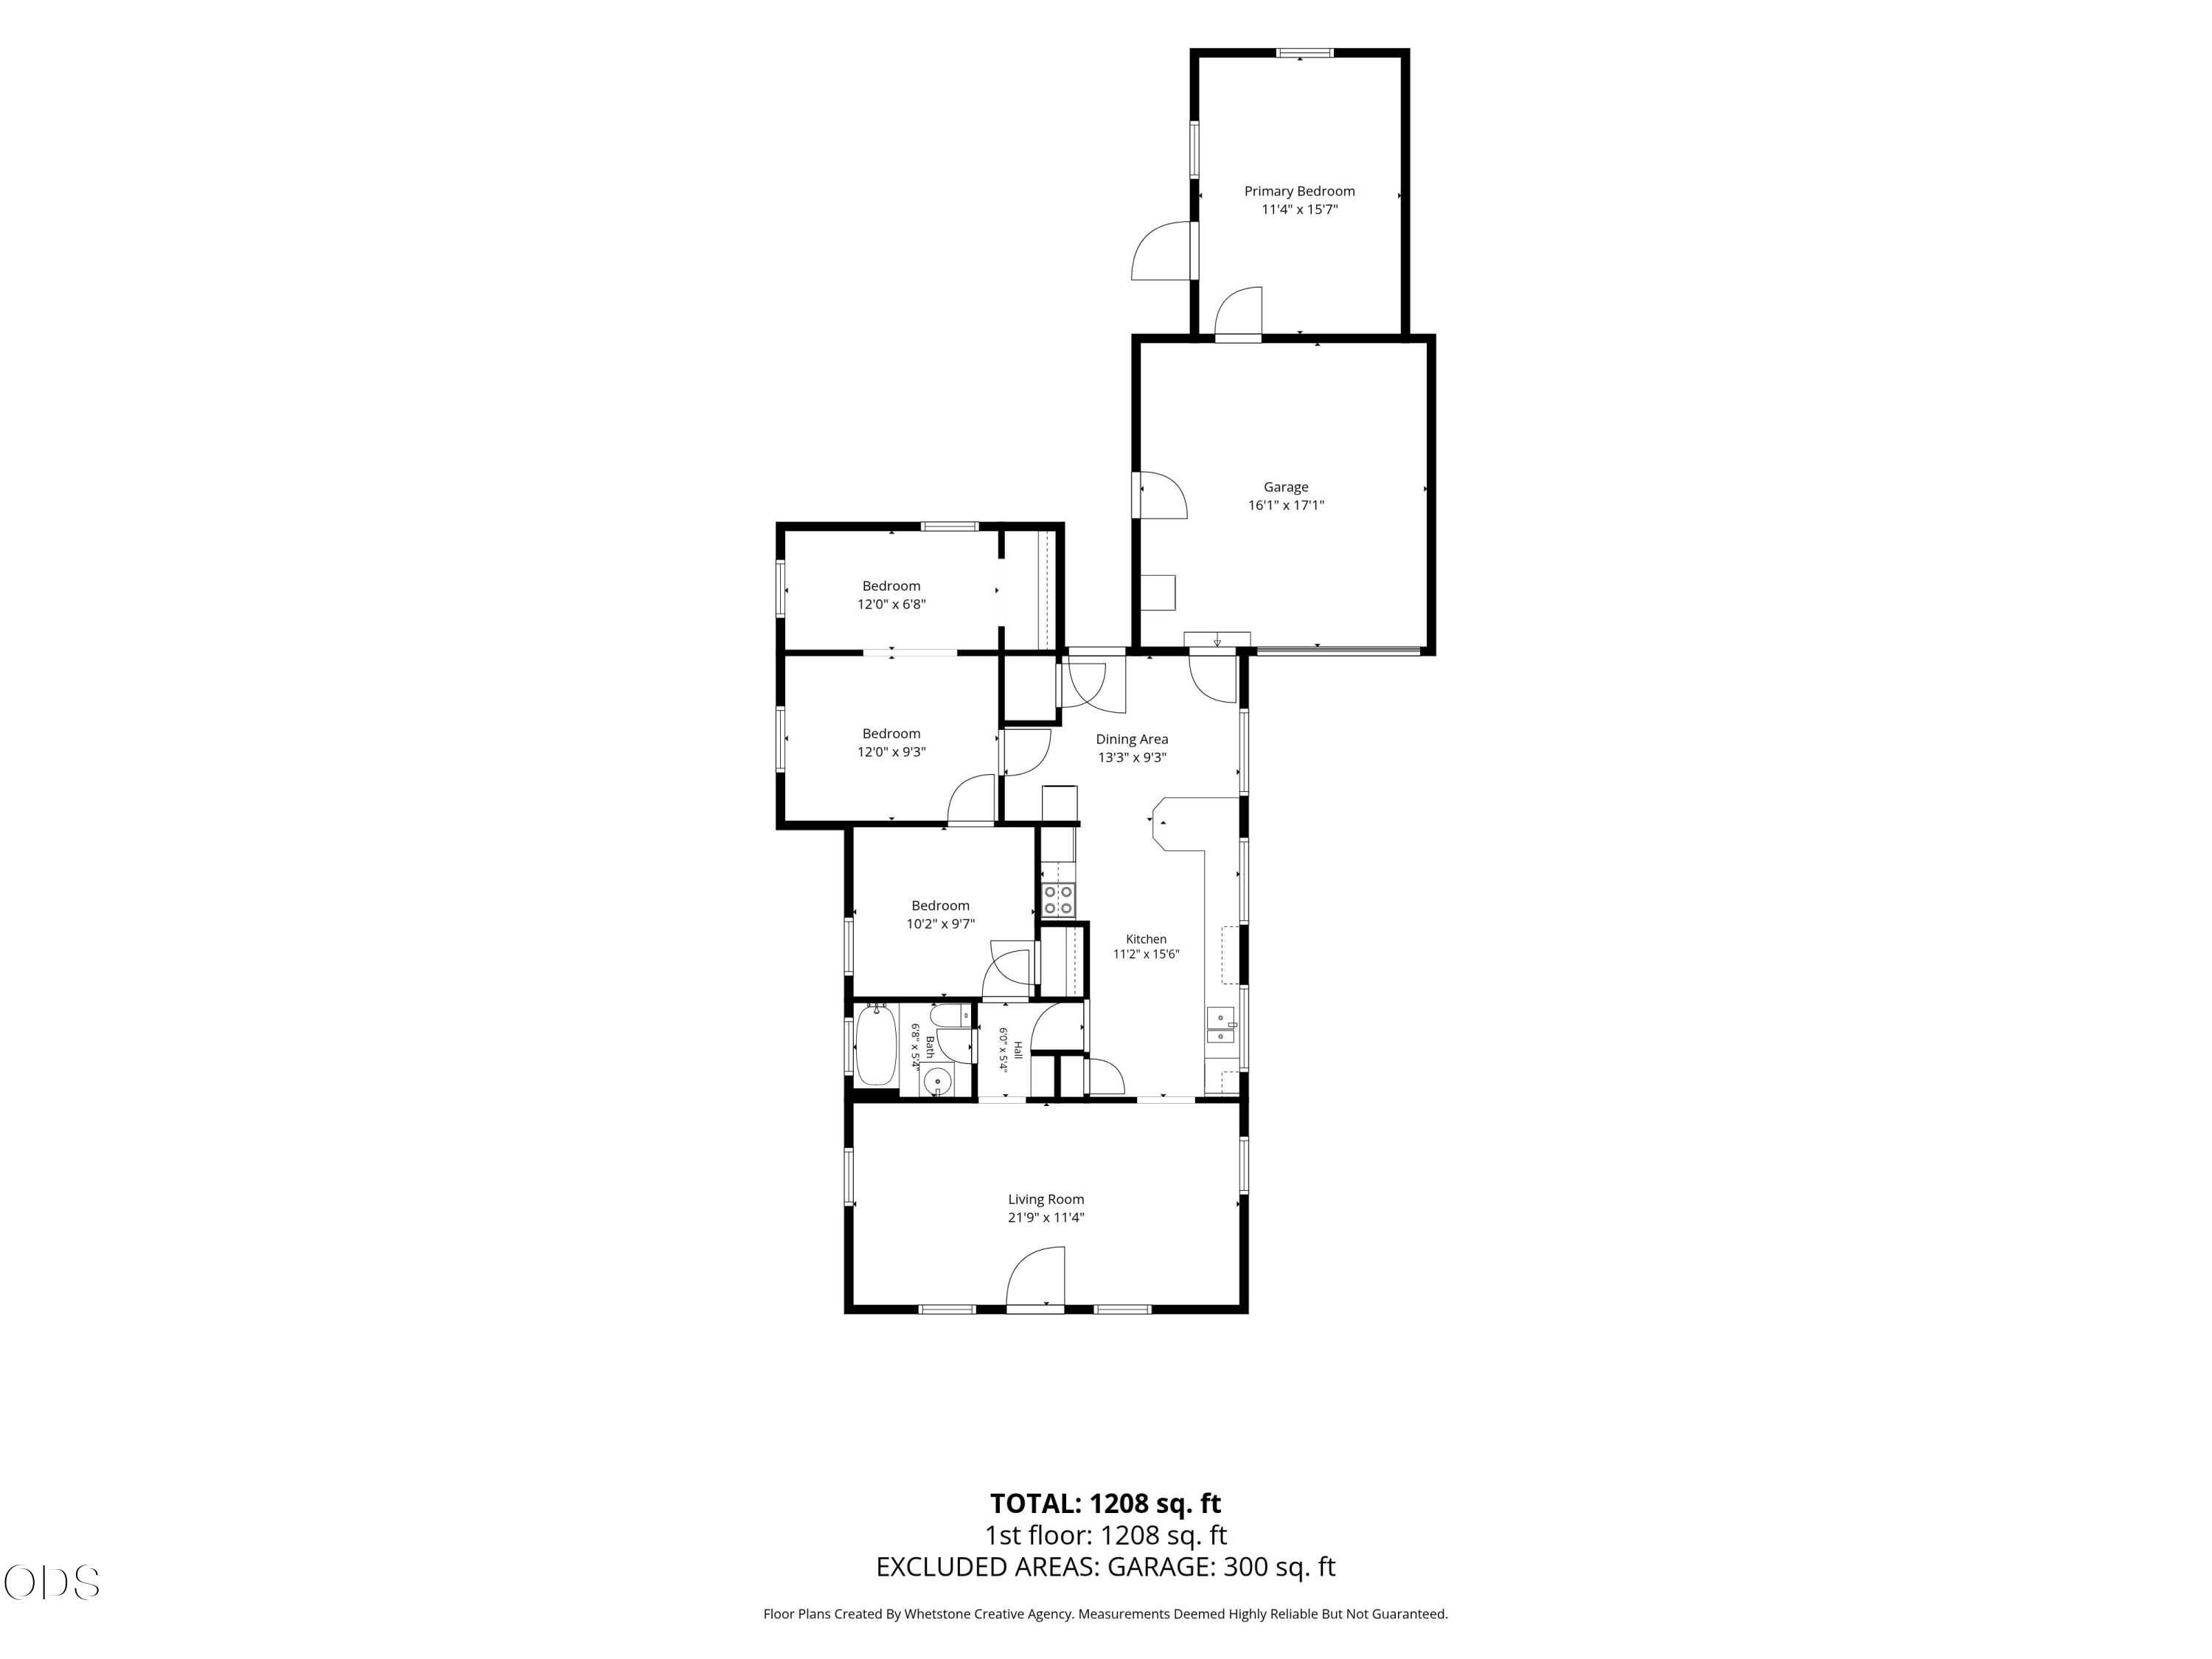
Floor plan showing four bedrooms, living and dining areas, kitchen, and attached garage.
SEE ALL PHOTOS
Small light-colored house with a covered porch, front lawn, mature trees, and a walkway to the entrance.
White single-story house with a lattice-covered porch, broad lawn, and mature trees.
Single-story house with a covered porch, shaded lawn, and gravel driveway to a detached garage.
House and garage at the end of a gravel driveway, bordered by shrubs and a tall hedge.
Covered front porch with white railings, lattice panels, and seating beside the entrance.
Living room with brown leather seating, blue rugs, hardwood floors, and a ceiling fan.
Living room with a brown leather sectional, hardwood floors, and a desk beside the entry door.
Kitchen with white tile counters and floor, dark wood cabinets, and a floral wallpaper border.
Kitchen with white tiled counters, dark wood cabinets, a large window, and a view into the living room.
Bedroom with a large window, floral curtains, ceiling fan, and an open doorway to a garage.
Kitchen with tiled counters, wooden cabinets, floral wallpaper, and a stainless steel refrigerator.
Laundry area with a top-loading washer and fruit wallpaper, opening onto a bedroom with a black bunk bed.
Bathroom with a bear-and-moon shower curtain, floral wallpaper, and a white sink.
Bedroom with a blue-and-white bedspread, patterned wallpaper, and an open doorway to another bedroom.
Bedroom with a large bed, patterned wallpaper, and a sunny window overlooking a wooden fence.
Bedroom with a black metal bunk bed and dresser, opening to an adjoining bedroom.
Bedroom with floral wallpaper, a bed beneath the window, and a bunk bed behind a divider.
Bedroom closet with colorful hanging clothes, stuffed toys on shelves, and a dresser beside a window.
Cluttered garage with exposed rafters, washer and dryer, storage bins, exercise equipment, and a door into the home.
Garage with exposed wooden beams, a white garage door, patterned rug, and stored sports and laundry equipment.
Bedroom with a geometric rug, wooden wardrobe, and extensive shoe storage beside the bed.
Furnished bedroom with a dark blue bed, patterned throw, and wooden dresser.
Home’s backyard with a concrete patio, two chairs, lawn, and mature trees.
Backyard with a broad lawn, mature trees, wooden fencing, and a pergola.
Backyard with a broad lawn, mature trees, fenced garden, and covered timber patio beside the house.
Home’s backyard with a broad lawn, patio chairs, covered carport, and mature trees.
Open-sided timber carport with corrugated metal roof, boat, and bicycles beside the house.
Gray garden shed at the end of a gravel path, beside a tall wooden fence and dense greenery.
Floor plan showing four bedrooms, living and dining areas, kitchen, and attached garage.
Courtesy of RE/MAX Platinum, Emilee Biele
For Sale

19 Vancouver Avenue

19 Vancouver Avenue, Medford, OR 97504

$265,000
Don't miss this opportunity to own a charming 2-bedroom, 1-bath home in the quiet Medford Heights Addition subdivision. This property features a versatile bonus room, single-car garage, and beautifully landscaped yard complete with mature fruit trees, a gravel driveway, convenient gated alley access, and a covered workspace behind the home. Recent updates include new windows and doors throughout, new HVAC ducting, plus a new garage door. Combining charm, functionality, and a strong rental history, this home is a wonderful opportunity for homeowners and investors alike.

2
beds

1
bath

1,276 Sq.Ft. LIVING AREA

6,969.6 Sq.Ft. lot

Emilee Biele

Emilee Biele

Ashley Boughner

Ashley Boughner

Features & Amenities

Interior

  • total bedrooms2
  • Total bathroom1
  • full bathroom1
  • Flooring Carpet, Hardwood, Tile
  • APPLIANCES Dishwasher, Range, Range Hood, Refrigerator, Water Heater
  • other interior Features Linen Closet, Pantry, Tile Counters

Area & Lot

  • Status For Sale
  • Living Area1,276 Sq.Ft.
  • Total Area1,276 Sq.Ft.
  • Lot Area6,969.6 Sq.Ft.
  • MLS® ID220226004
  • TypeResidential
  • YEAR BUILT1925
  • NeighborhoodMedford
  • Architecture StylesBungalow
  • View DescriptionNeighborhood
  • Elementary SchoolRoosevelt Elem
  • Middle SchoolHedrick Middle
  • High SchoolNorth Medford High

Exterior

  • STORIES1
  • Garage Space1.0
  • water SourcePublic
  • roofComposition
  • lot featuresFenced, Landscaped, Sprinkler Timer(s), Sprinklers In Front, Sprinklers In Rear
  • parkingAlley Access, Attached, Attached Carport, Driveway, Gravel
  • HEAT TYPENatural Gas
  • AIR CONDITIONINGDuctless, Central Air
  • sewerPublic Sewer
  • SubstructureConcrete Perimeter
  • security FeaturesCarbon Monoxide Detector(s), Smoke Detector(s)

Financial

  • Sales Price$265,000
  • Real Estate Tax $2,752/yr
View Virtual Tour
White single-story house with a lattice-covered porch, broad lawn, and mature trees.

Schedule a Showing

We would love to show you our beautiful property. Please select your preferred date and time below. An agent will be in touch shortly to confirm your appointment.

Schedule a Showing

We would love to show you our beautiful property. Please select your preferred date and time below. An agent will be in touch shortly to confirm your appointment.

Thank you for your interest in 19 Vancouver Avenue, Medford, OR 97504. We are reviewing your request and will be in touch shortly!

Mortgage Calculator

Estimate your monthly mortgage payment, including the principal and interest, property taxes, and HOA. Adjust the values to generate a more accurate rate.

All estimates are provided for informational purposes only. Actual amounts may vary.
$0,000 Your Payment 20 15 65
$0,000 Your Payment

Medford

Explore

Work With Us

When you choose us as your trusted real estate advisor, you can expect a seamless and rewarding experience marked by exceptional market insights, meticulous attention to detail, and unwavering dedication.

Follow Us on Instagram