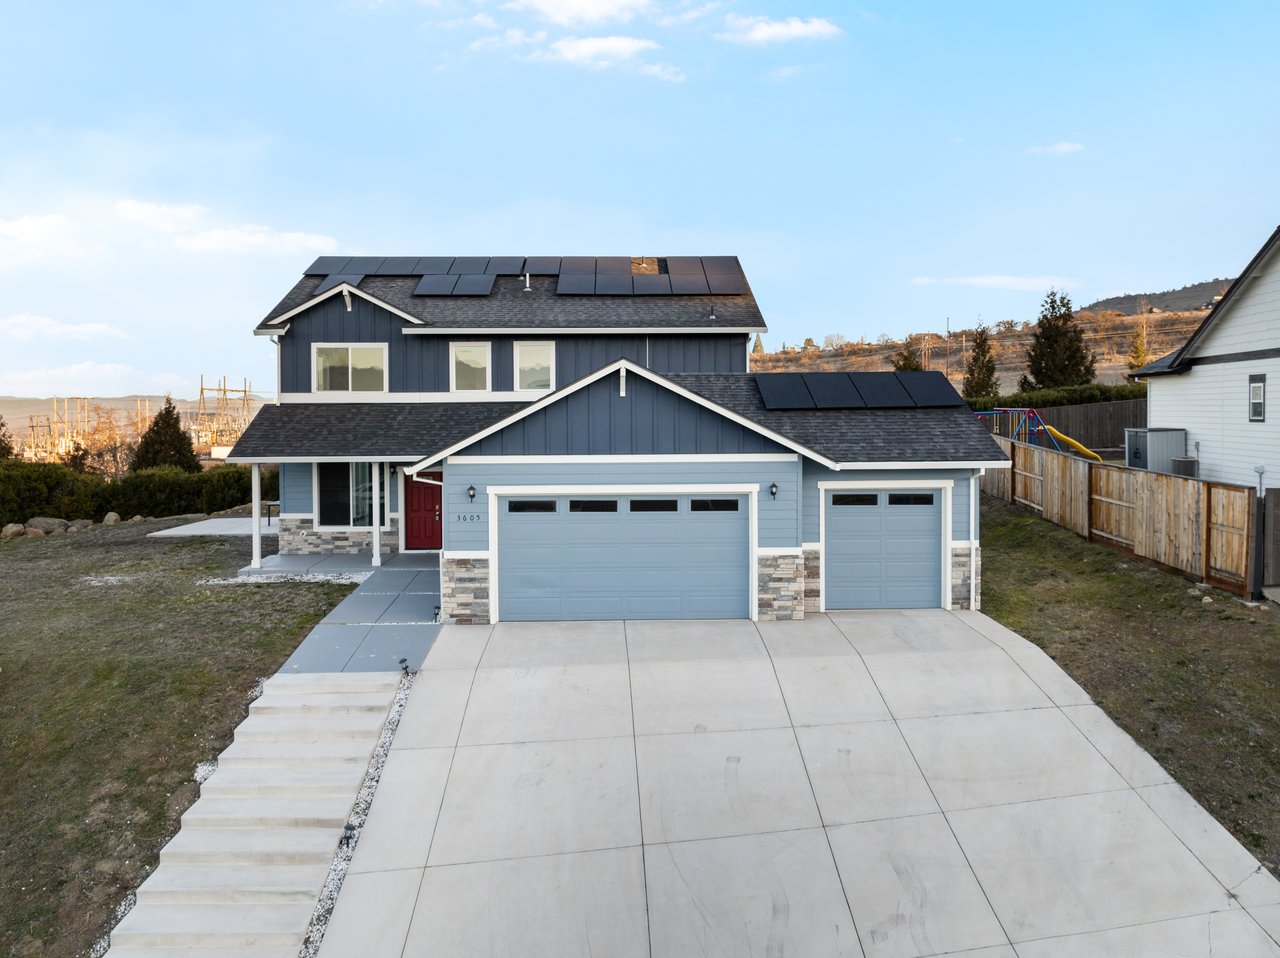
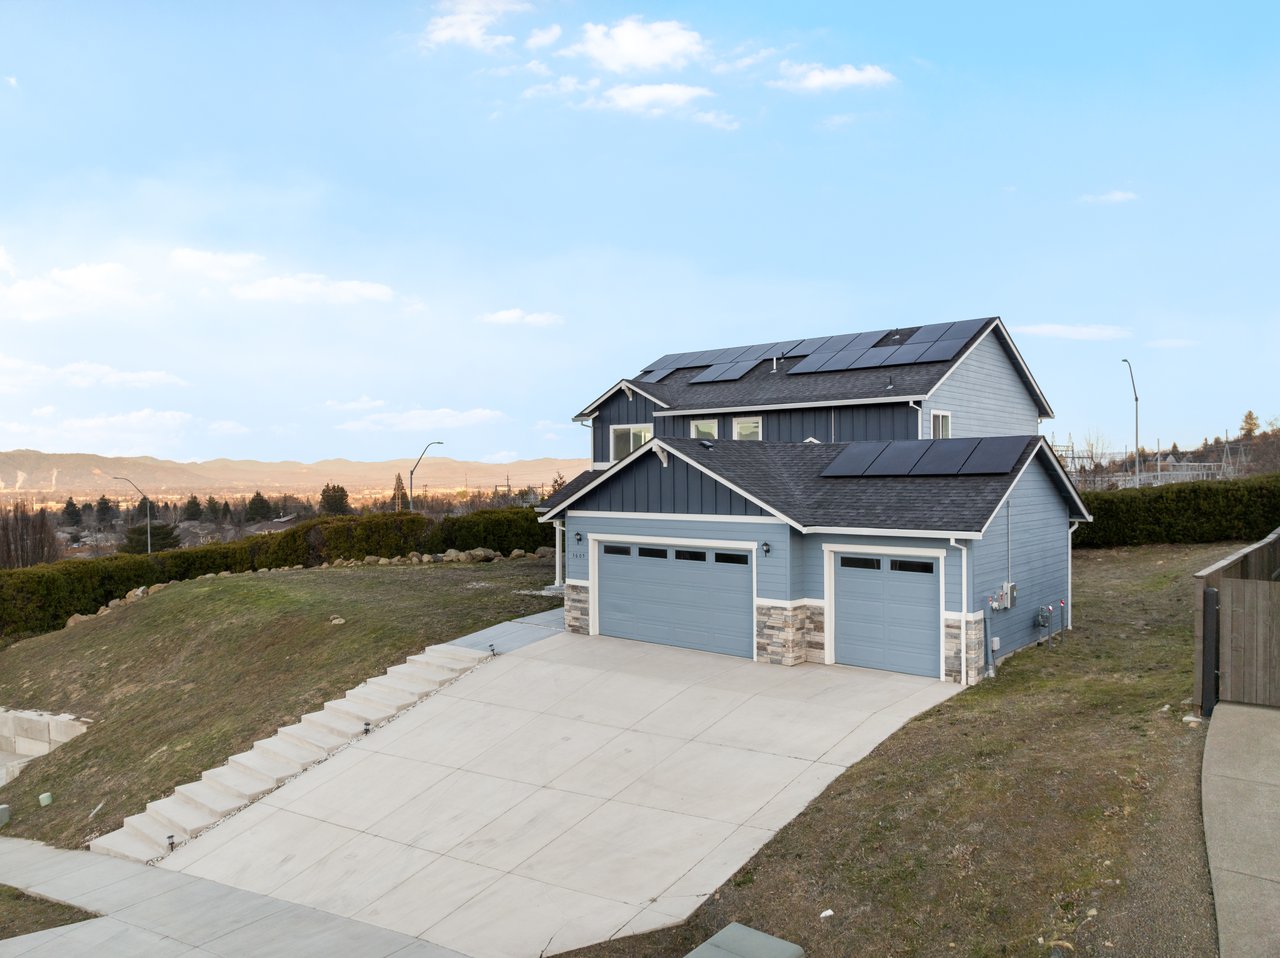
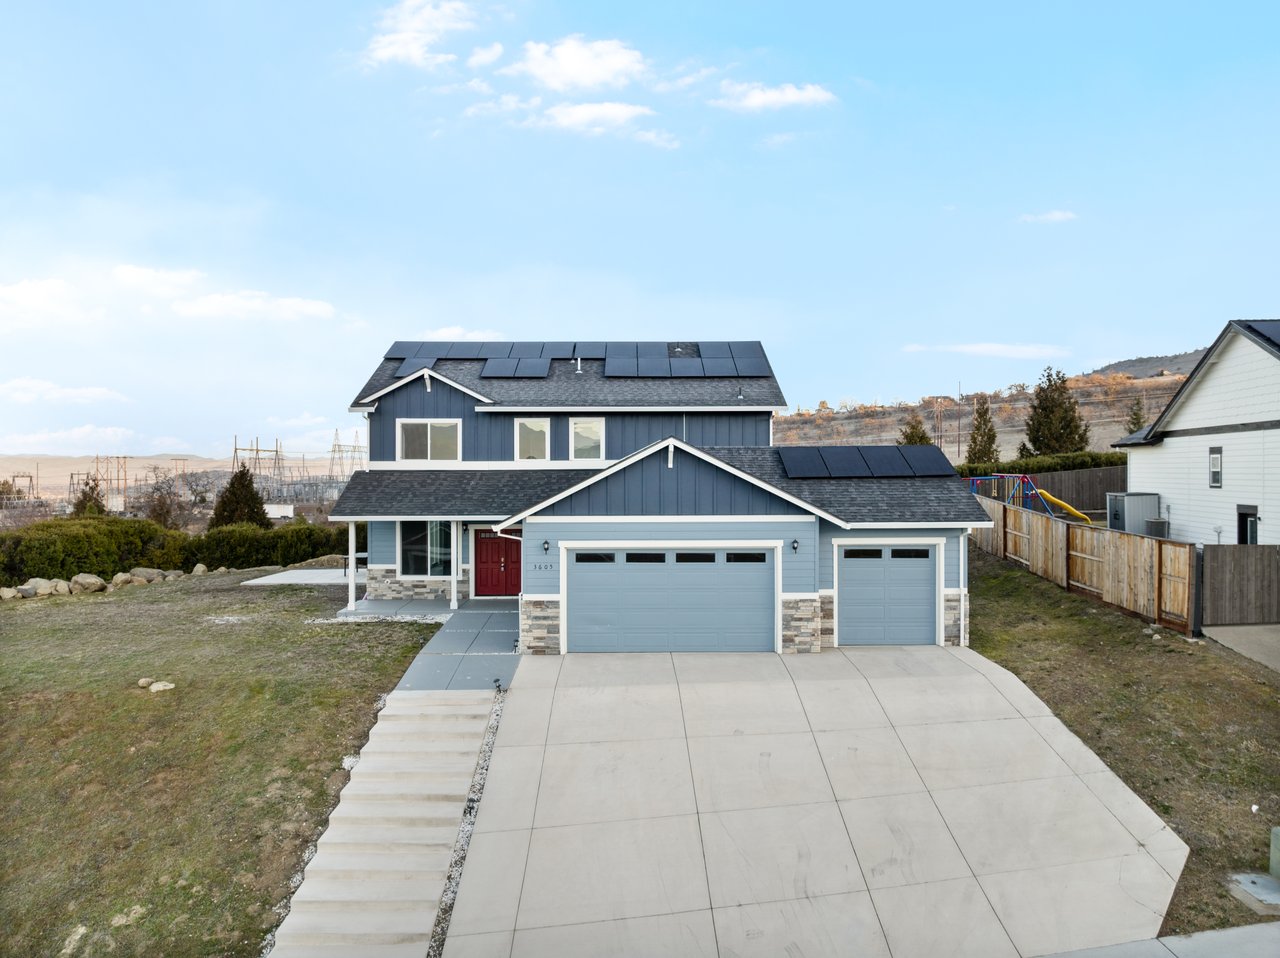
Blue two-story home with rooftop solar panels, stone accents, and double and single garage doors.
Blue-gray two-story home with rooftop solar panels and a wide driveway, set against distant hills.
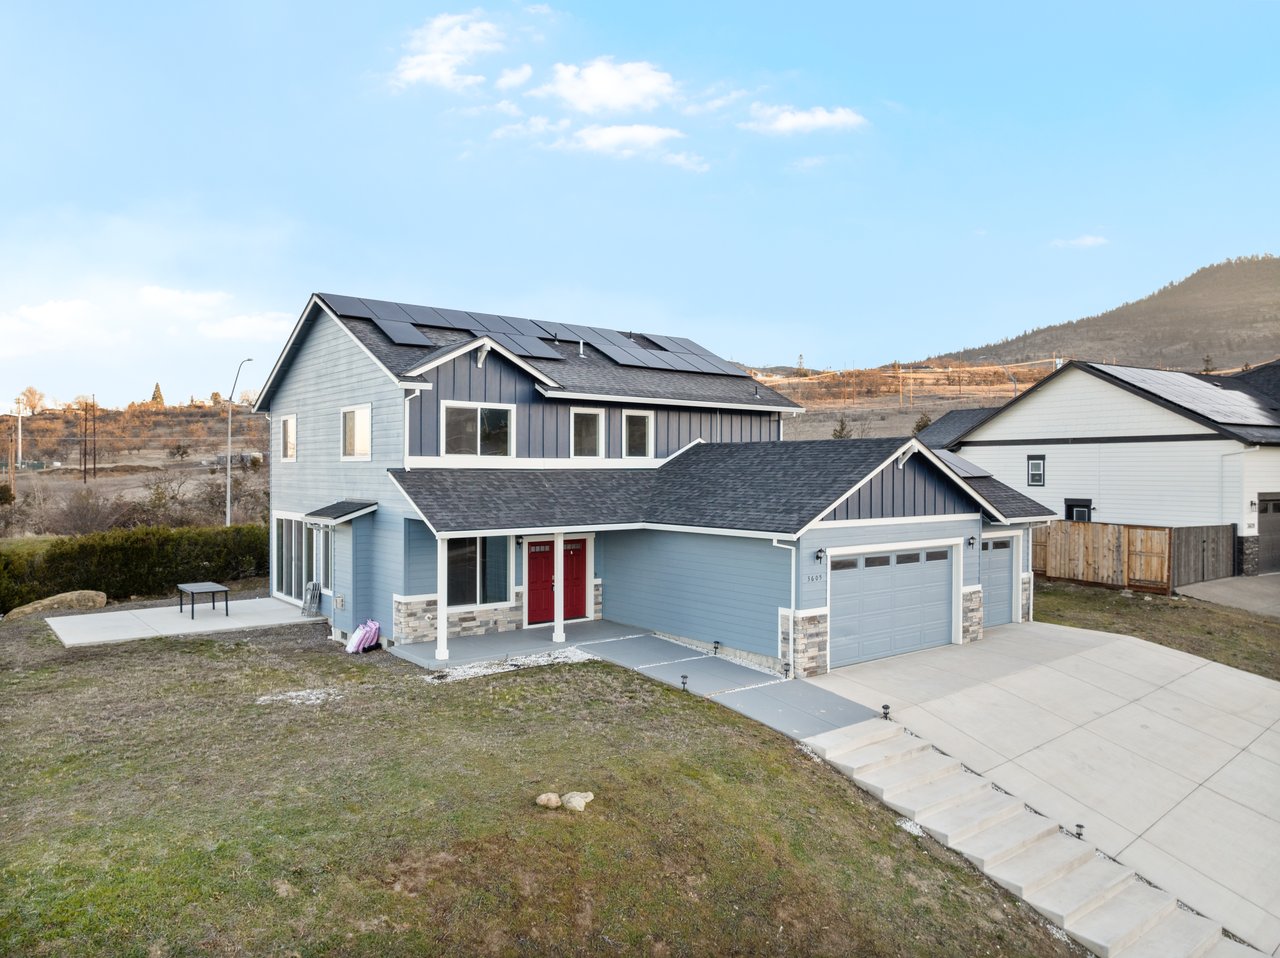
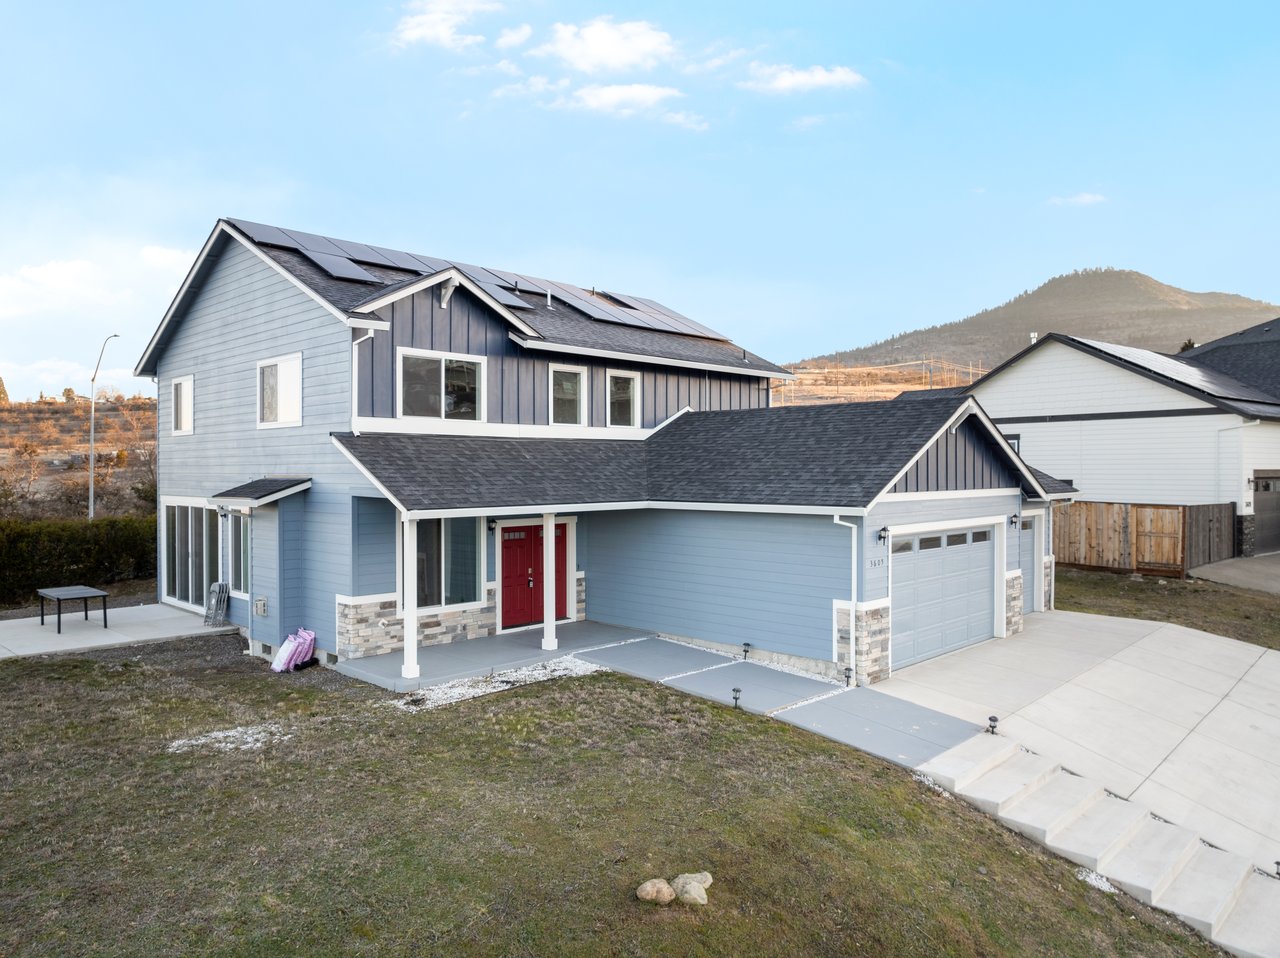
Blue-sided home with rooftop solar panels, red front door, and attached two-car garage.
Blue two-story home with rooftop solar panels, a red front door, and an attached garage.
Blue two-story house with rooftop solar panels, multiple garage doors, and a wide concrete driveway.
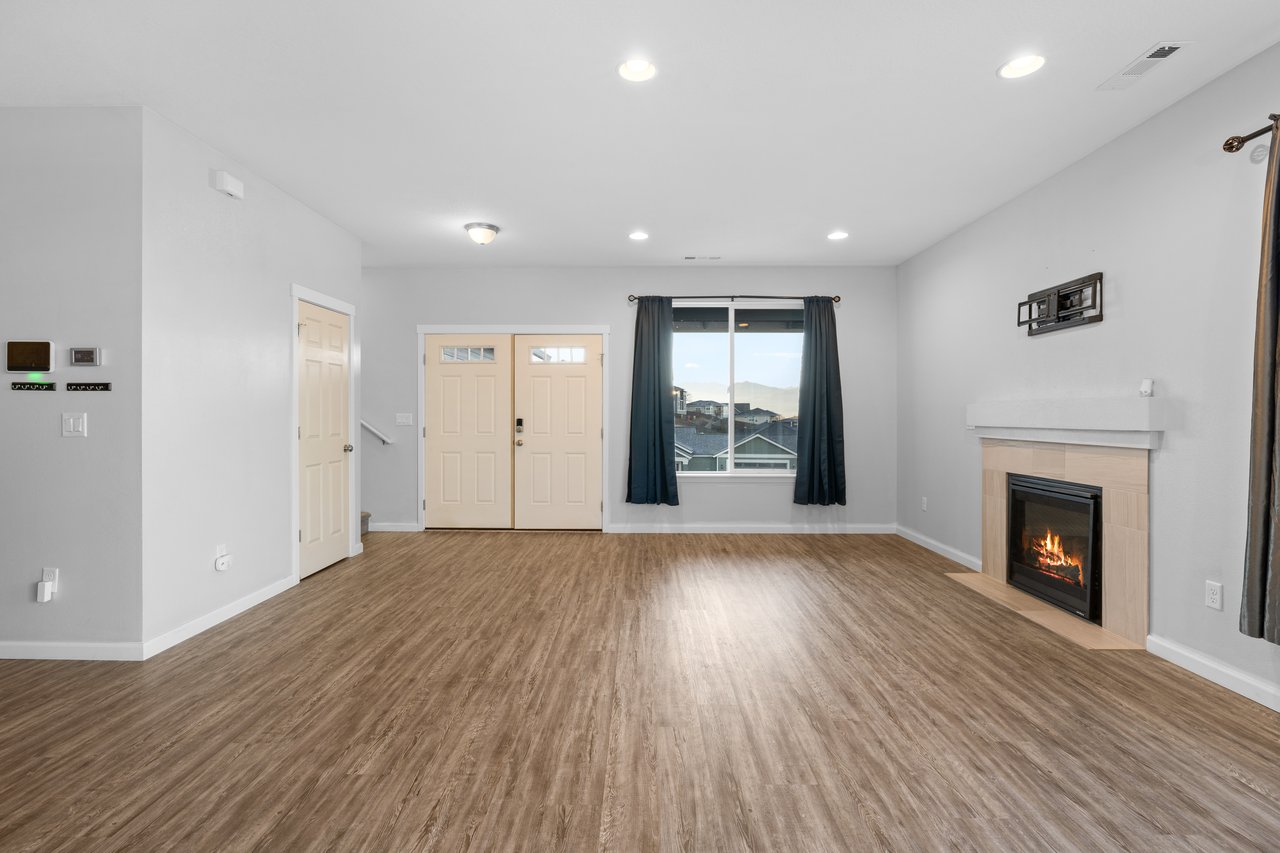
Empty living room with wood-look flooring, a fireplace, and double entry doors.
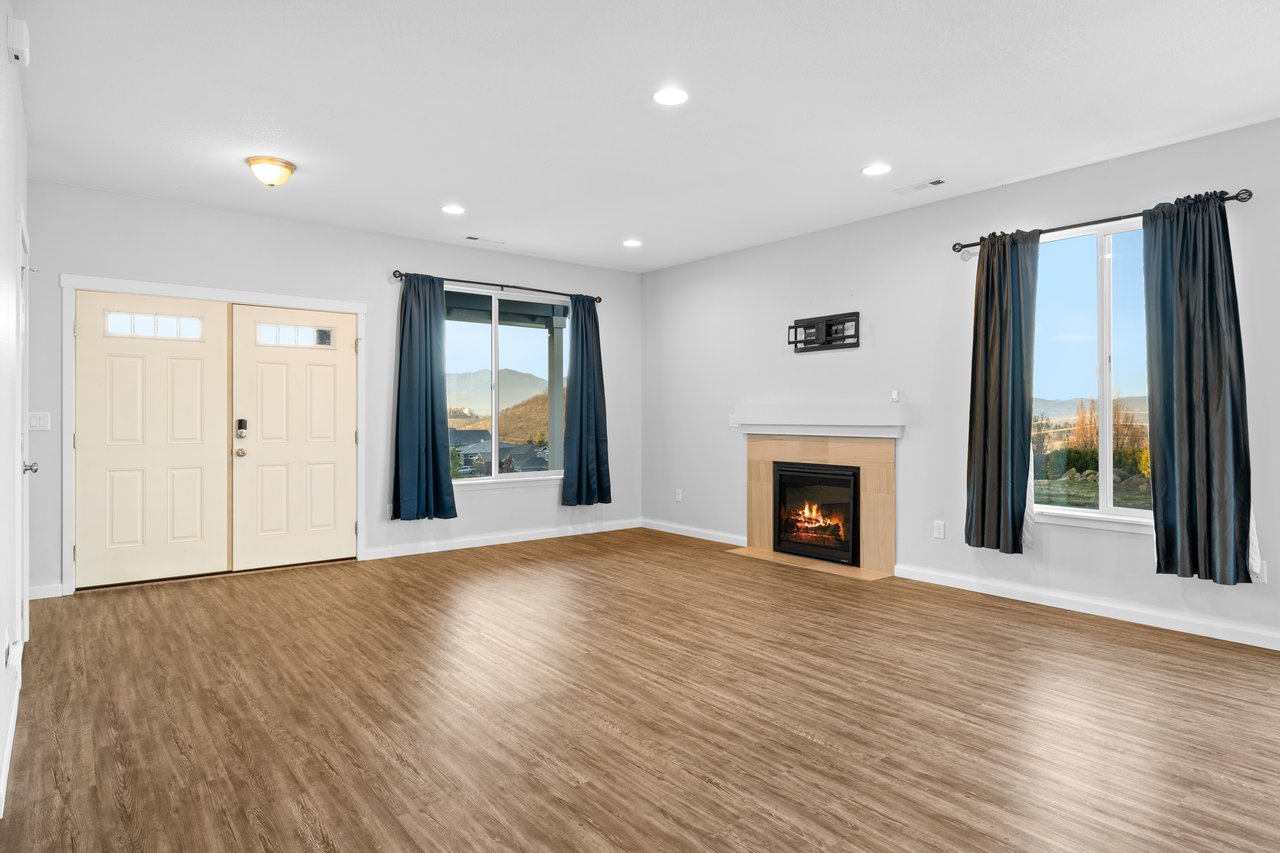
Vacant living room with a gas fireplace, double entry doors, and mountain views through large windows.
Unfurnished living room with a lit fireplace, wood-look floors, and windows overlooking distant hills.
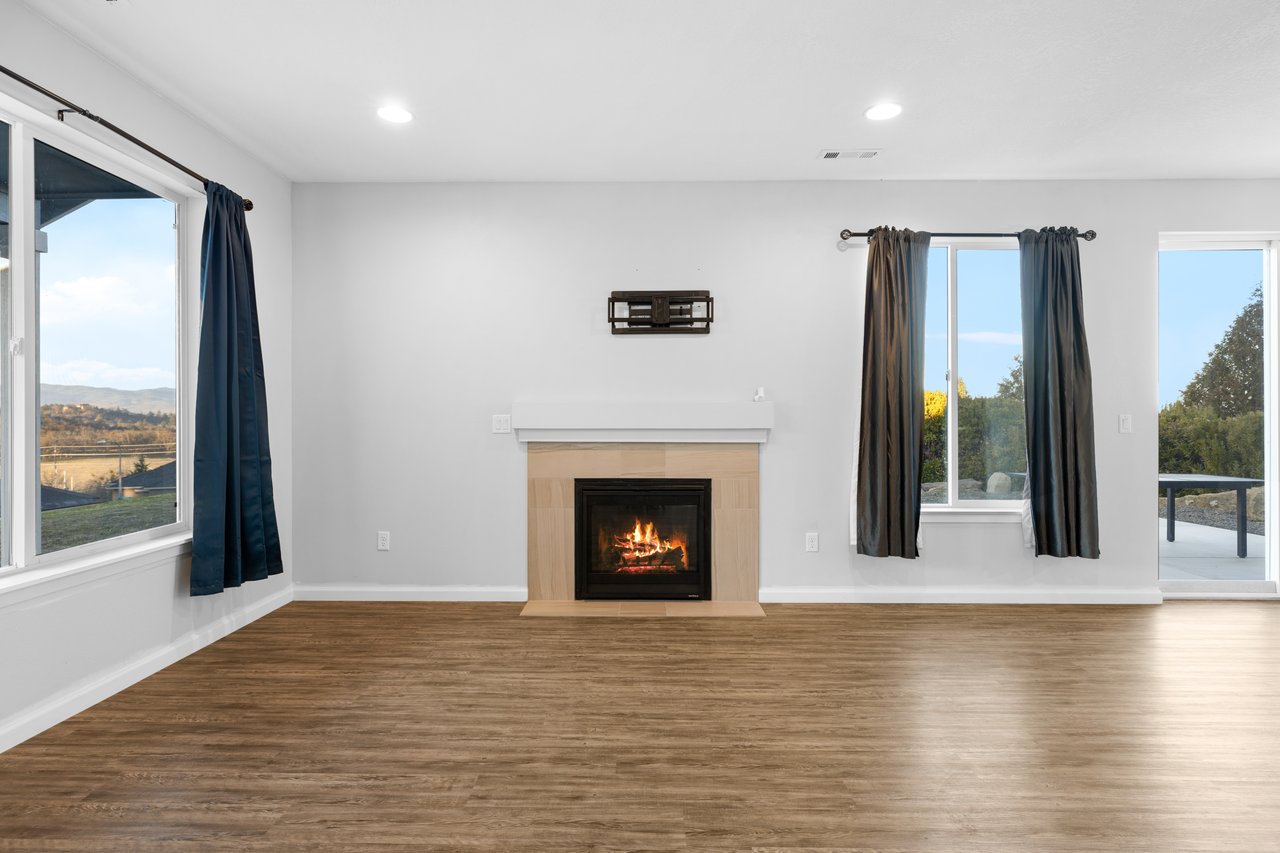
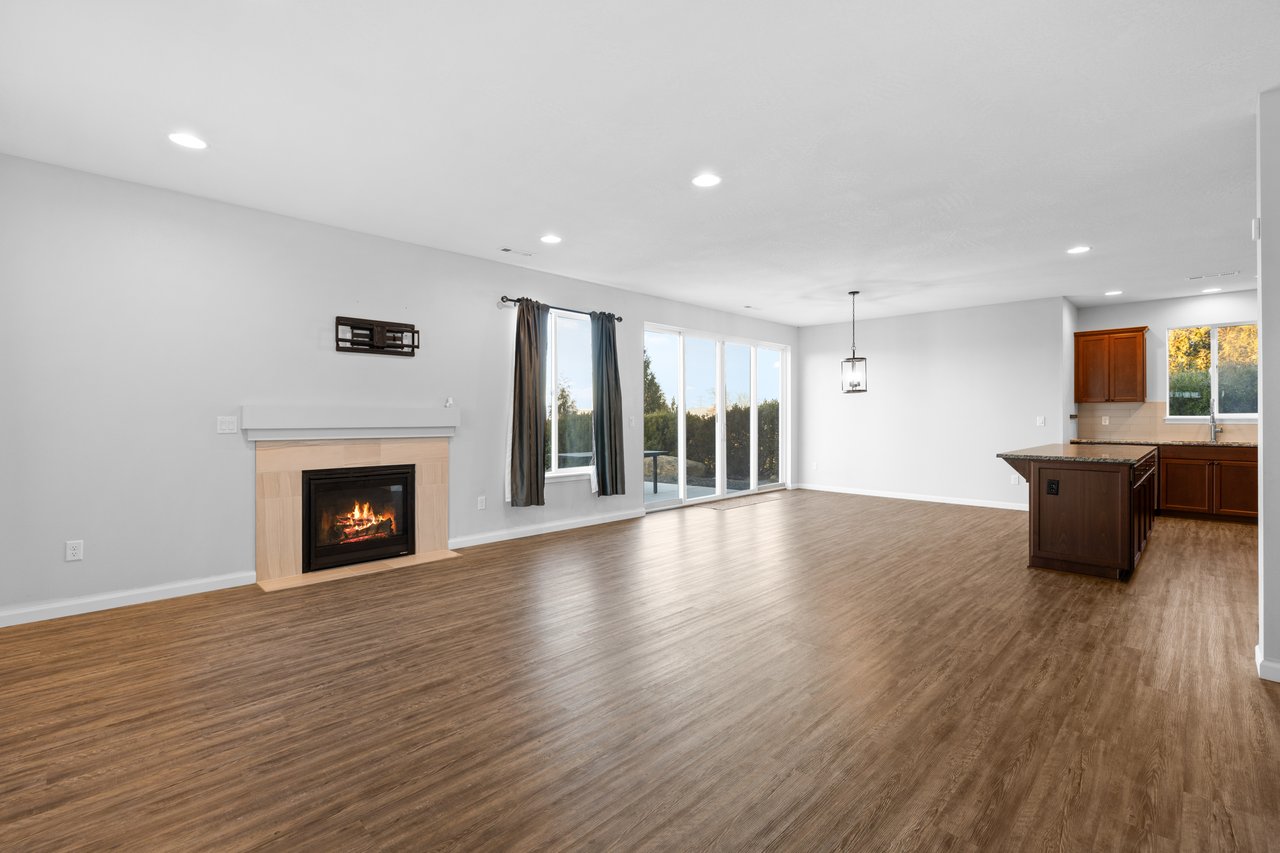
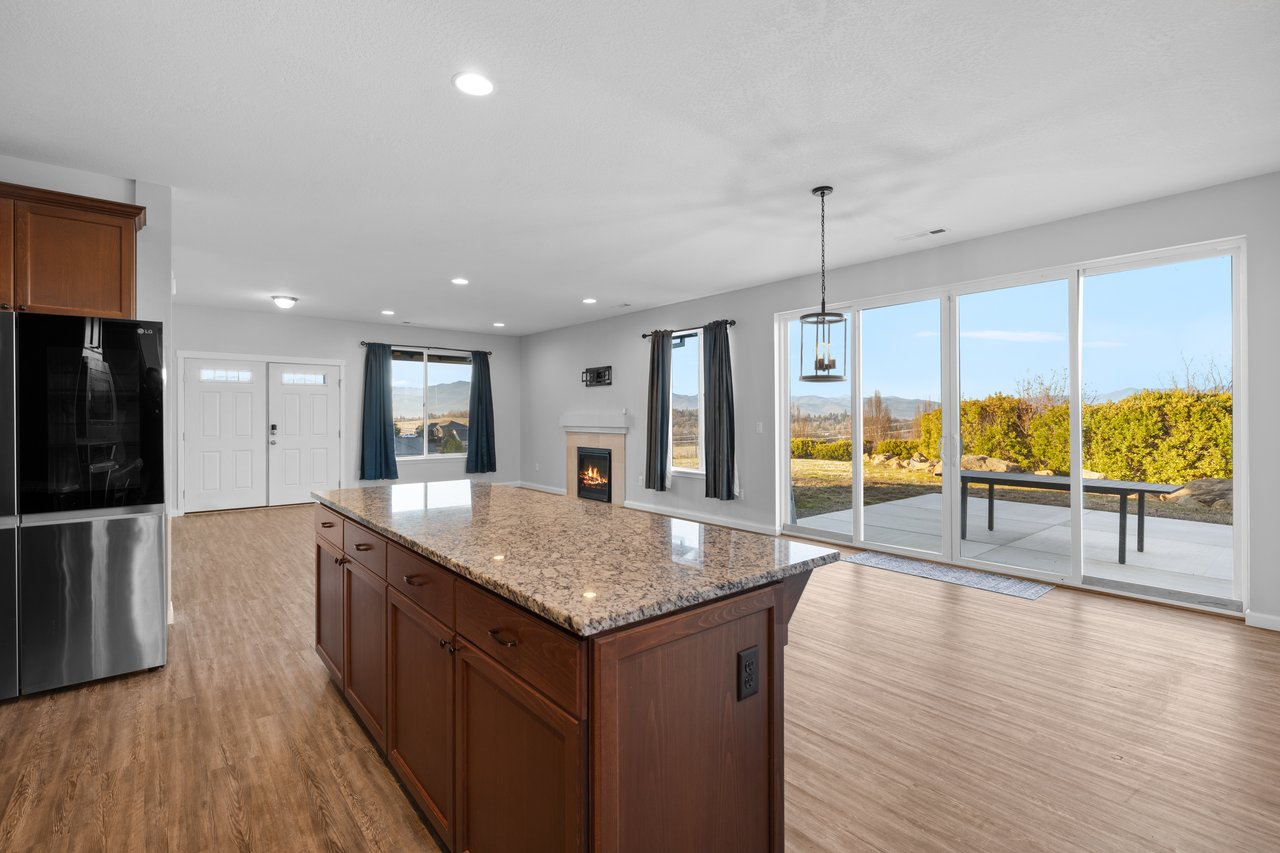
Unfurnished living room with a lit fireplace, sliding glass doors, and an adjoining kitchen island.
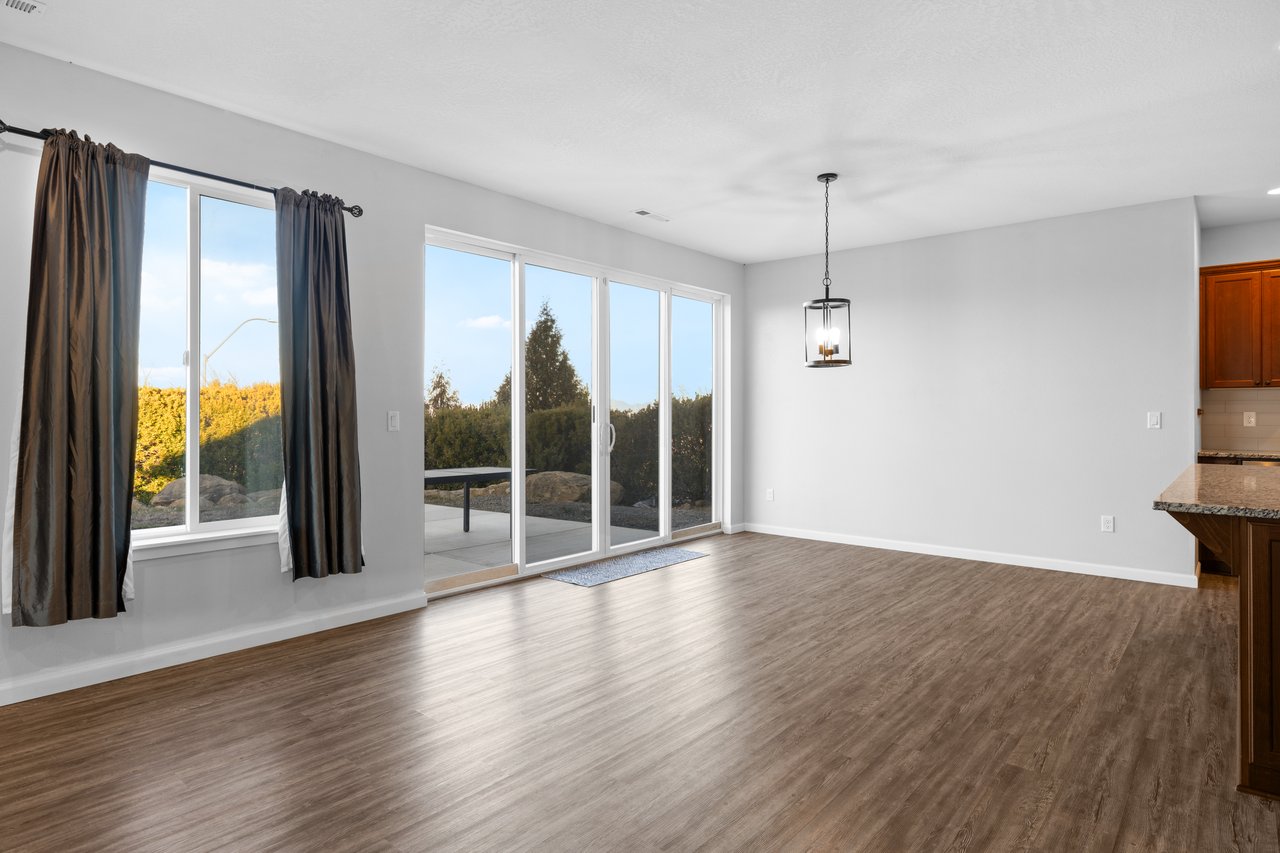
Unfurnished living area with wood-look floors and sliding glass doors overlooking trees.
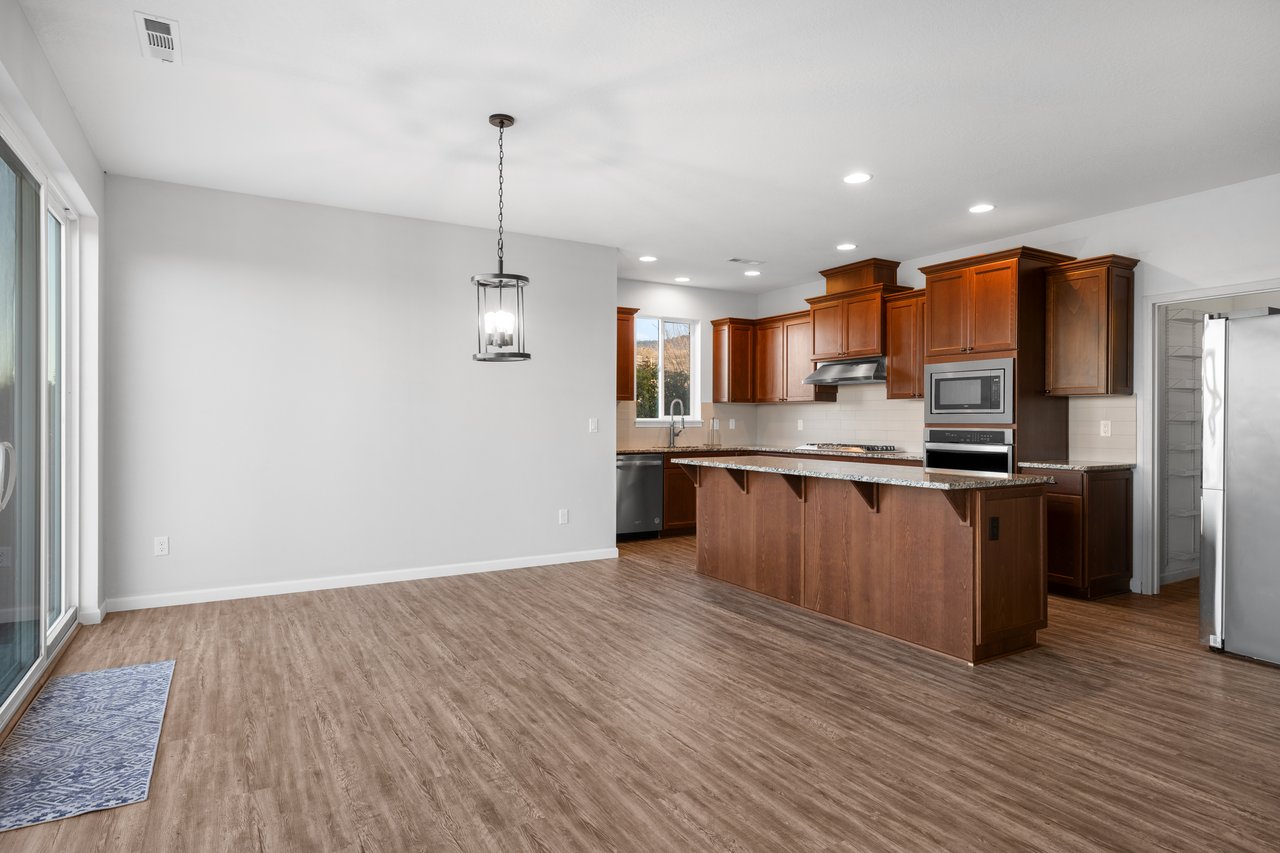
Kitchen and dining area with dark wood cabinets, granite counters, and a large island.
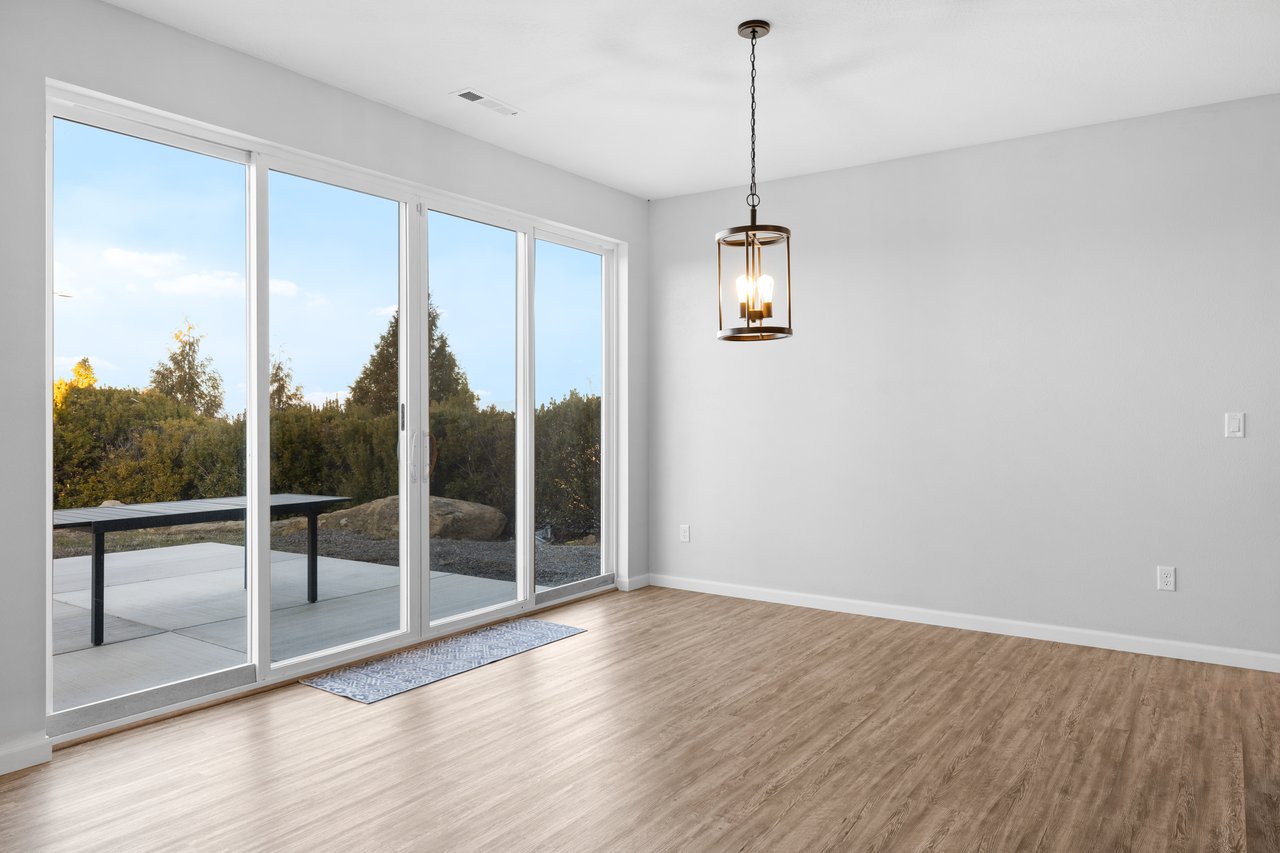
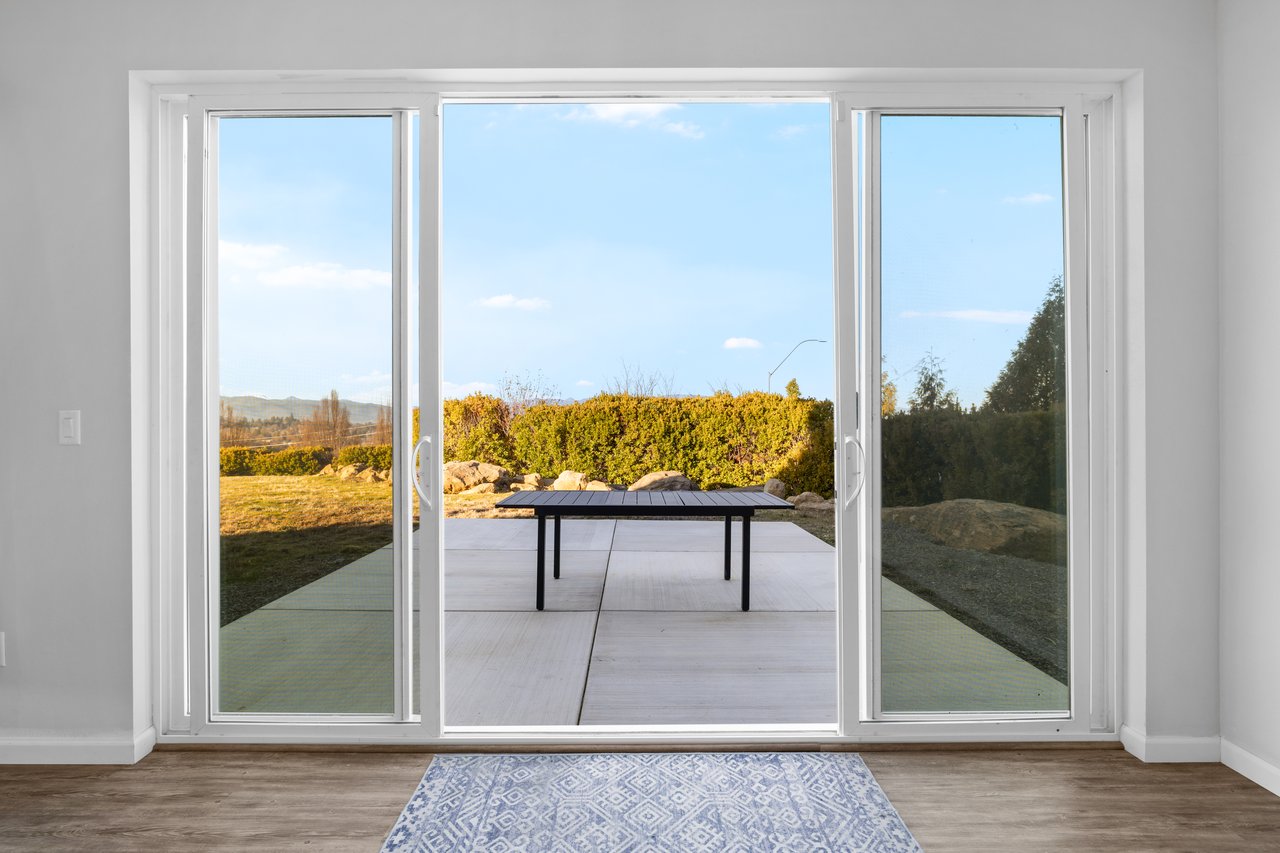
Empty room with wide sliding glass doors opening onto a patio, light wood-look flooring, and a pendant light.
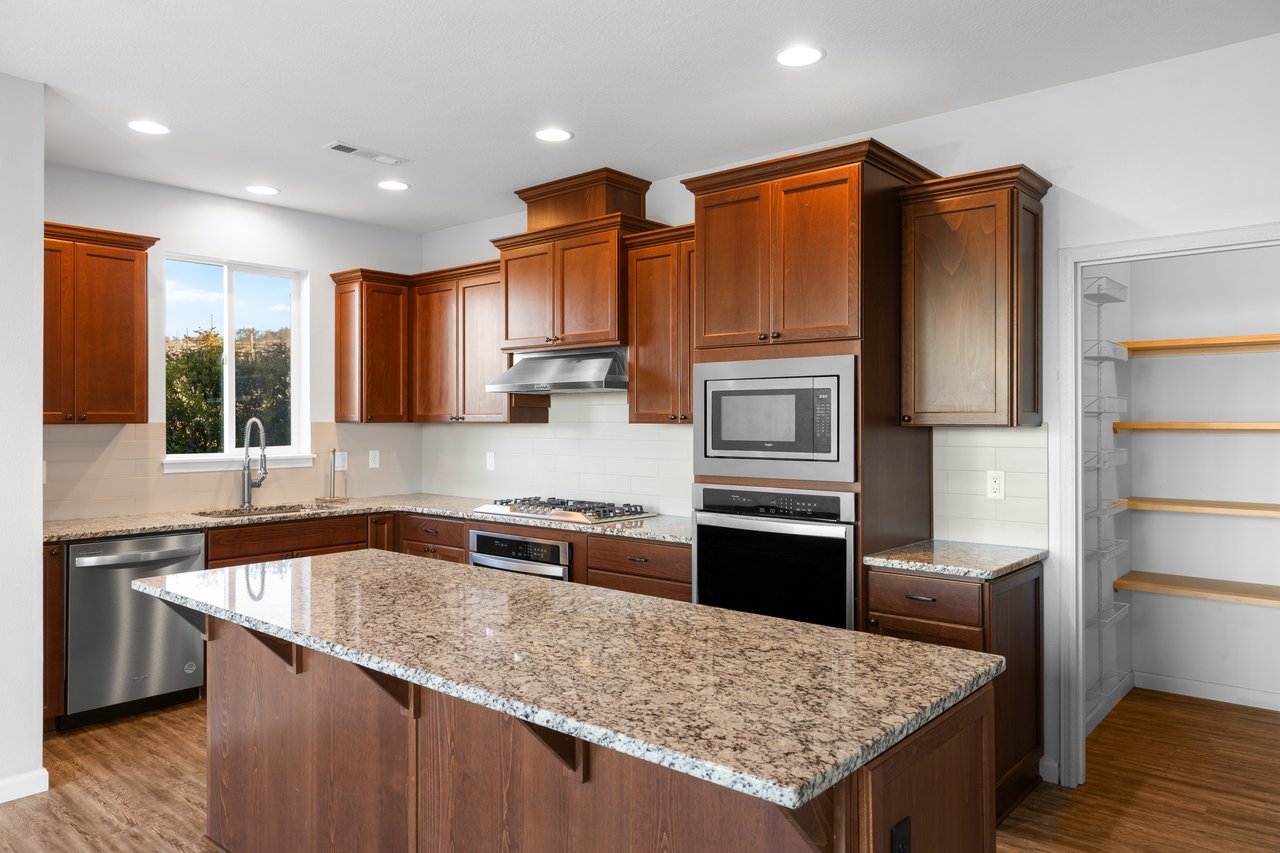
Kitchen with a large granite island, dark wood cabinets, and stainless steel appliances.
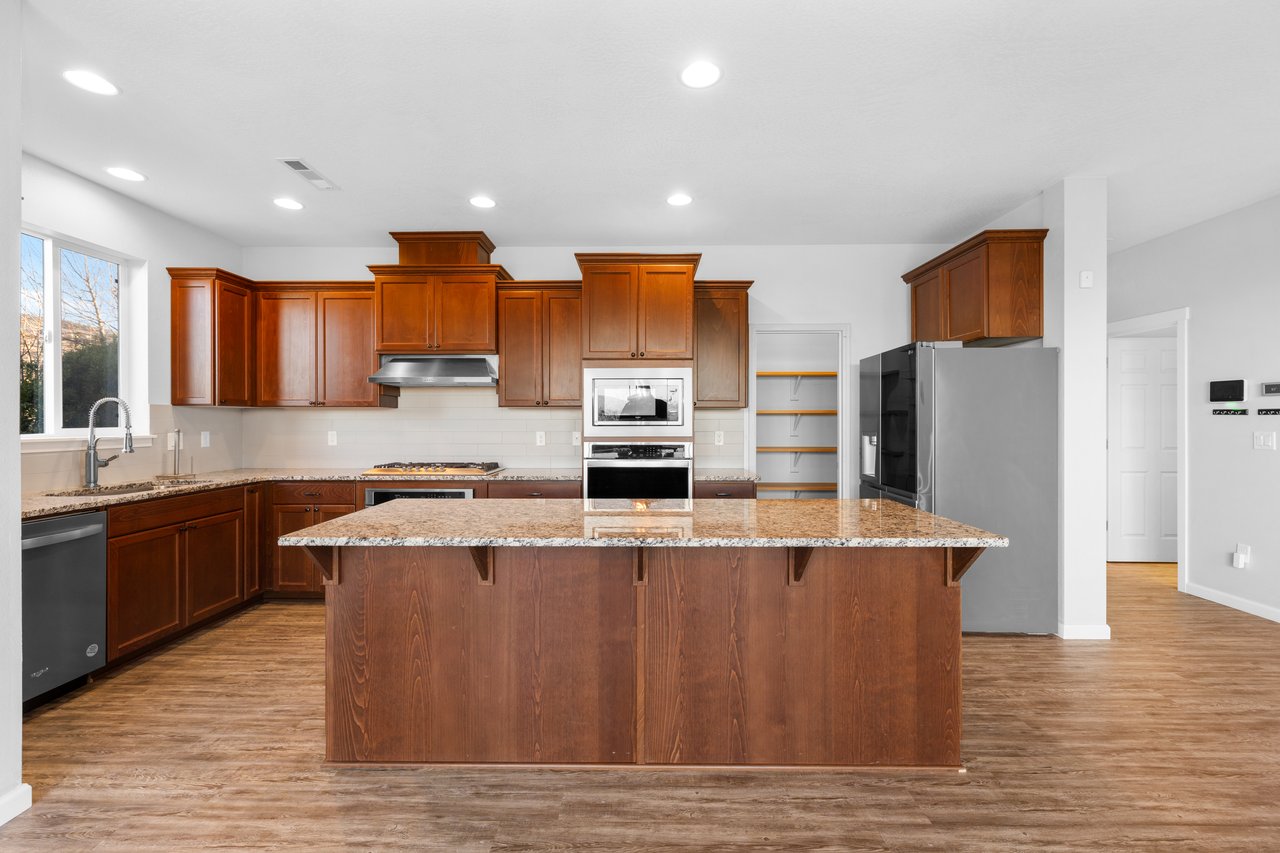
Kitchen with reddish-brown wood cabinets, granite island, and stainless steel appliances.
Spacious kitchen with a large granite island, dark wood cabinets, and stainless steel appliances.
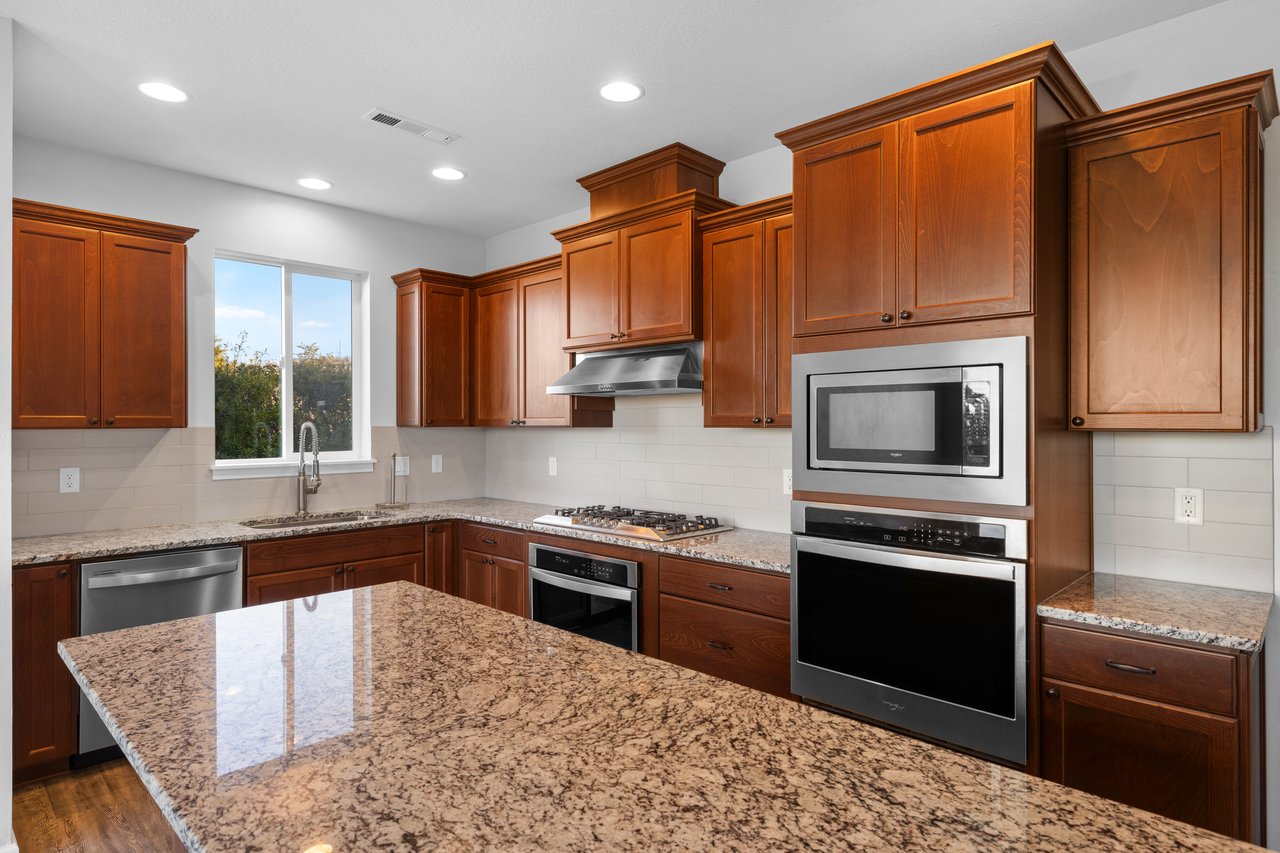
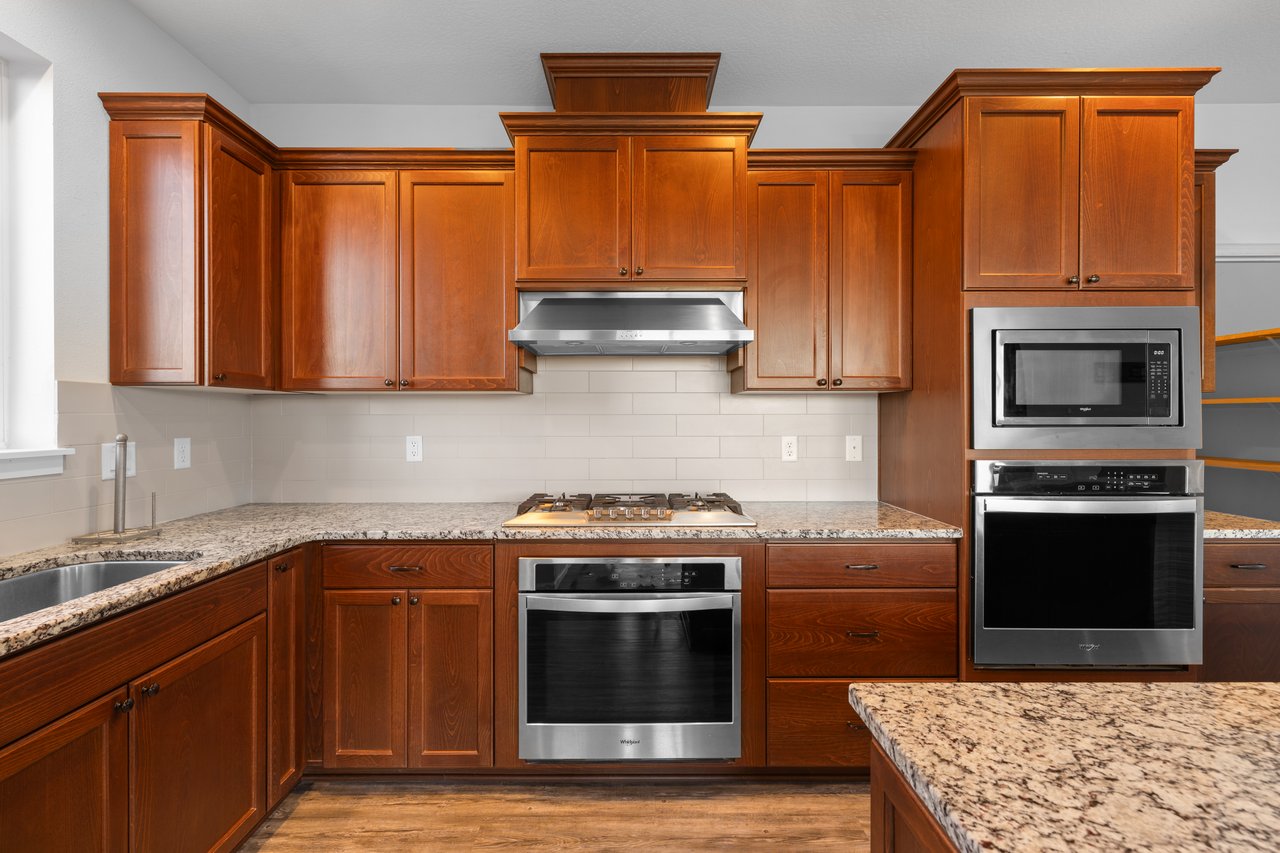
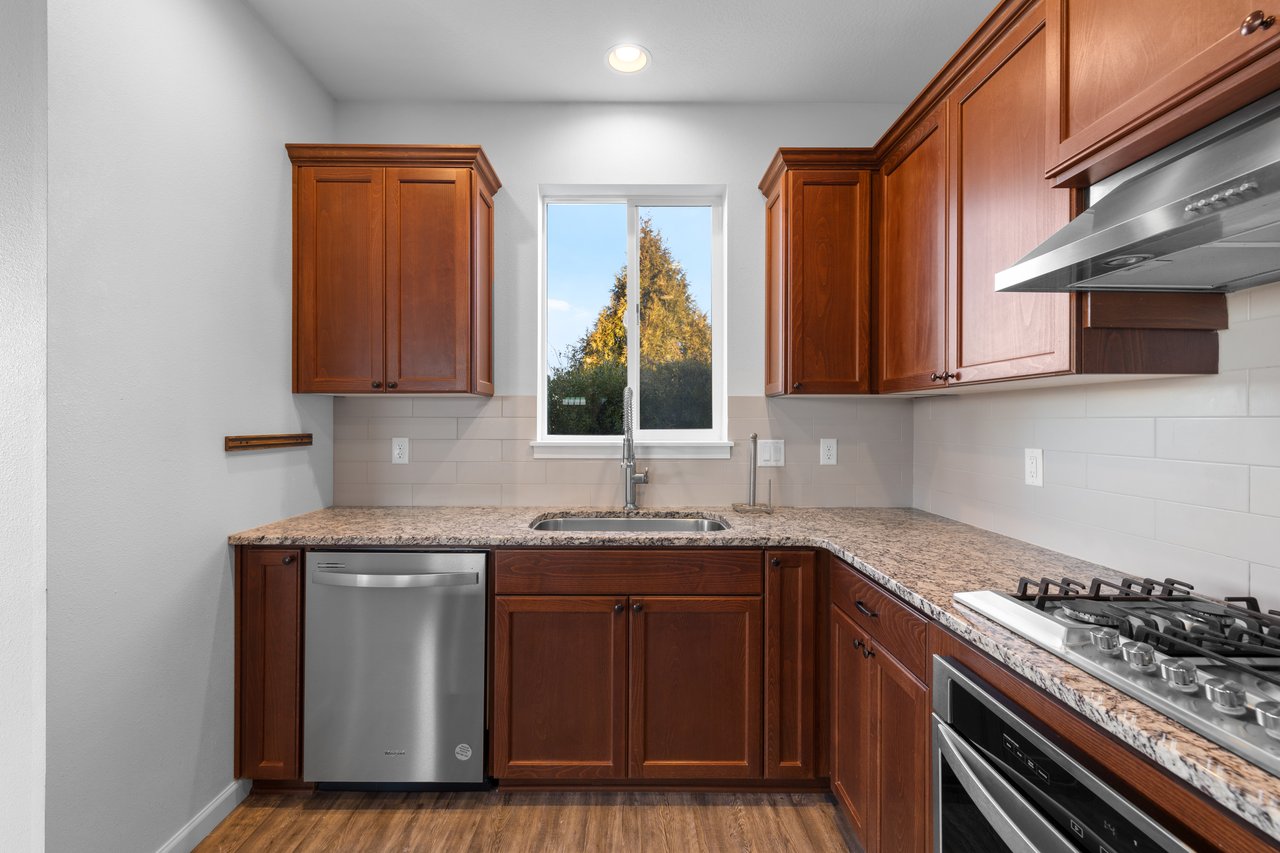
Kitchen with reddish-brown wood cabinets, granite counters, and built-in stainless steel appliances.
Kitchen with dark wood cabinets, stone countertops, stainless appliances, and a sink beneath a window.
Open kitchen with a large granite island, fireplace, and sliding glass doors to a patio.
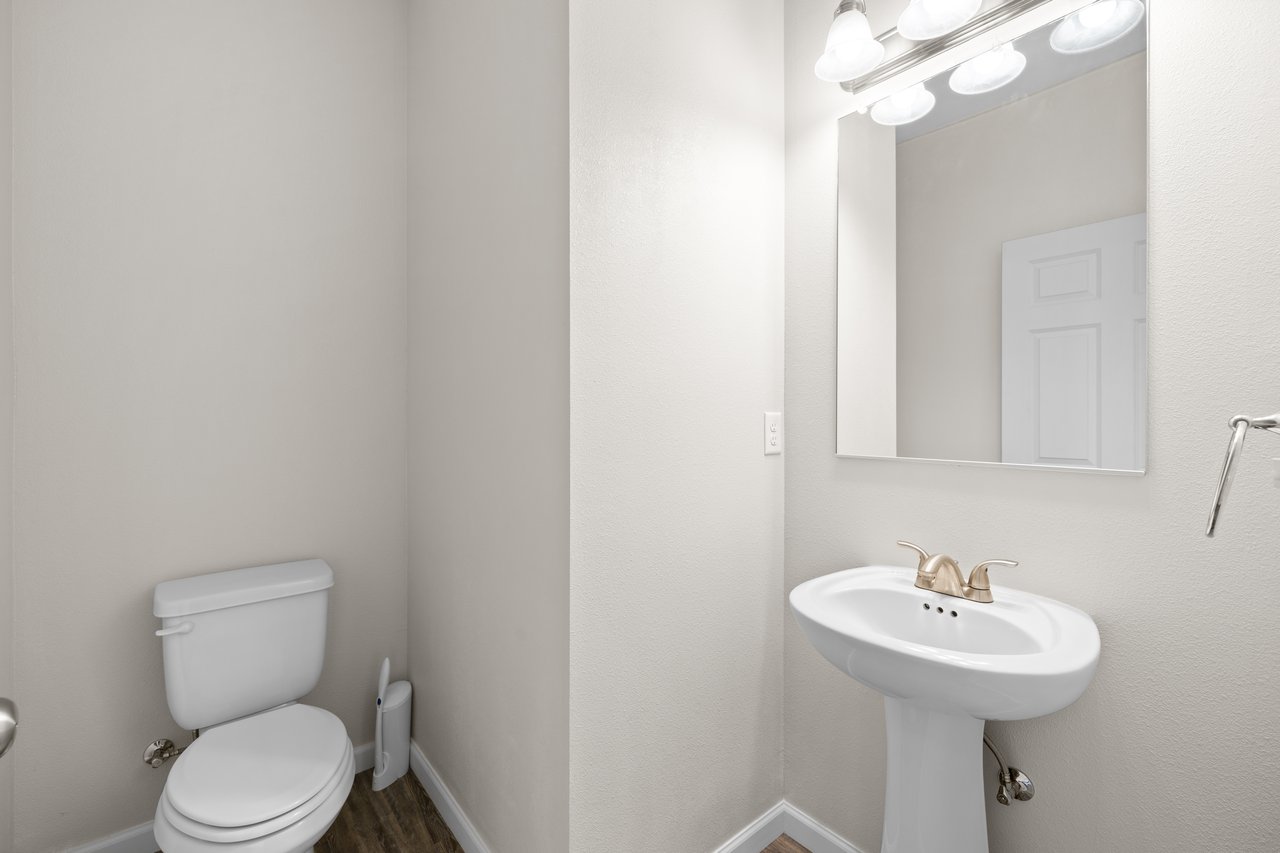
Bathroom with a pedestal sink, white toilet, large mirror, and dark wood-look flooring.
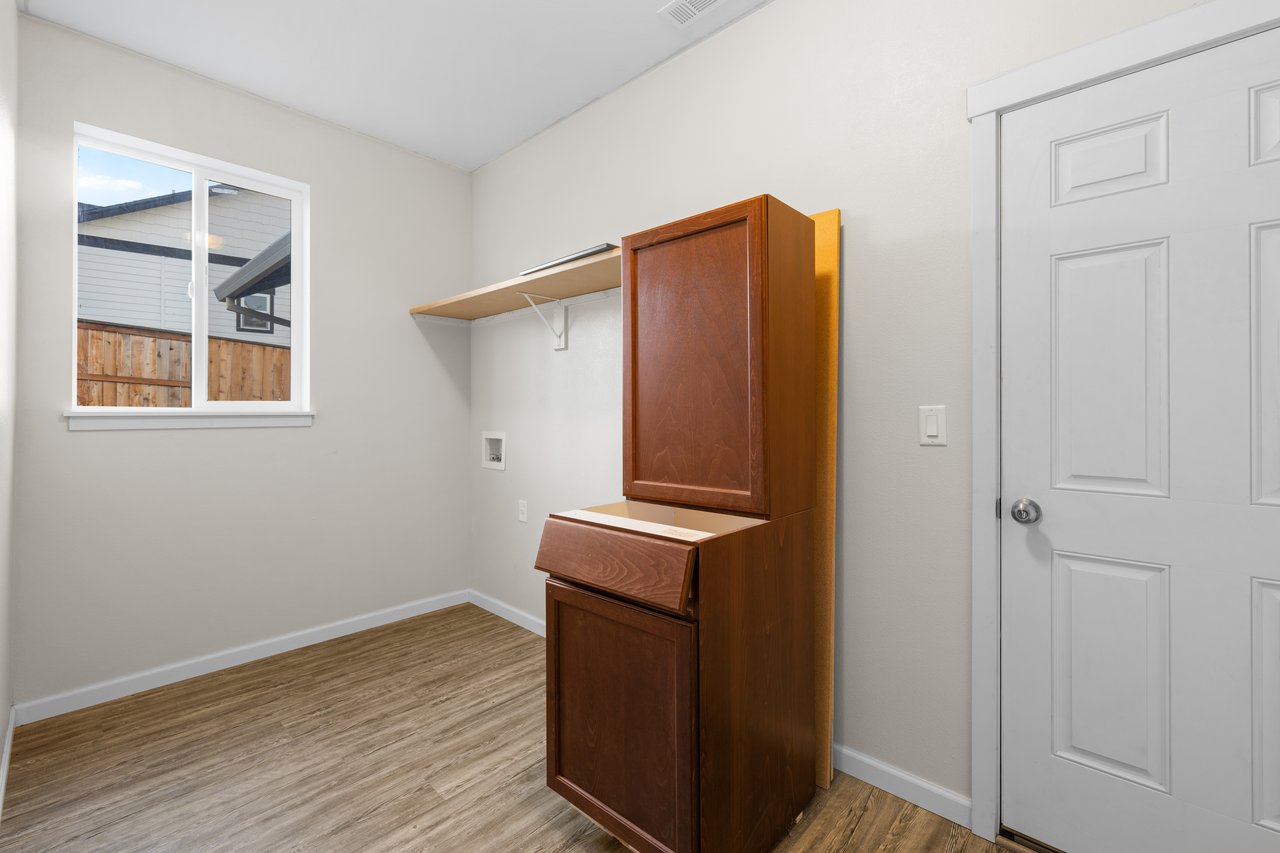
Utility room with a tall wooden cabinet, wall shelf, and laundry hookup beside a window.
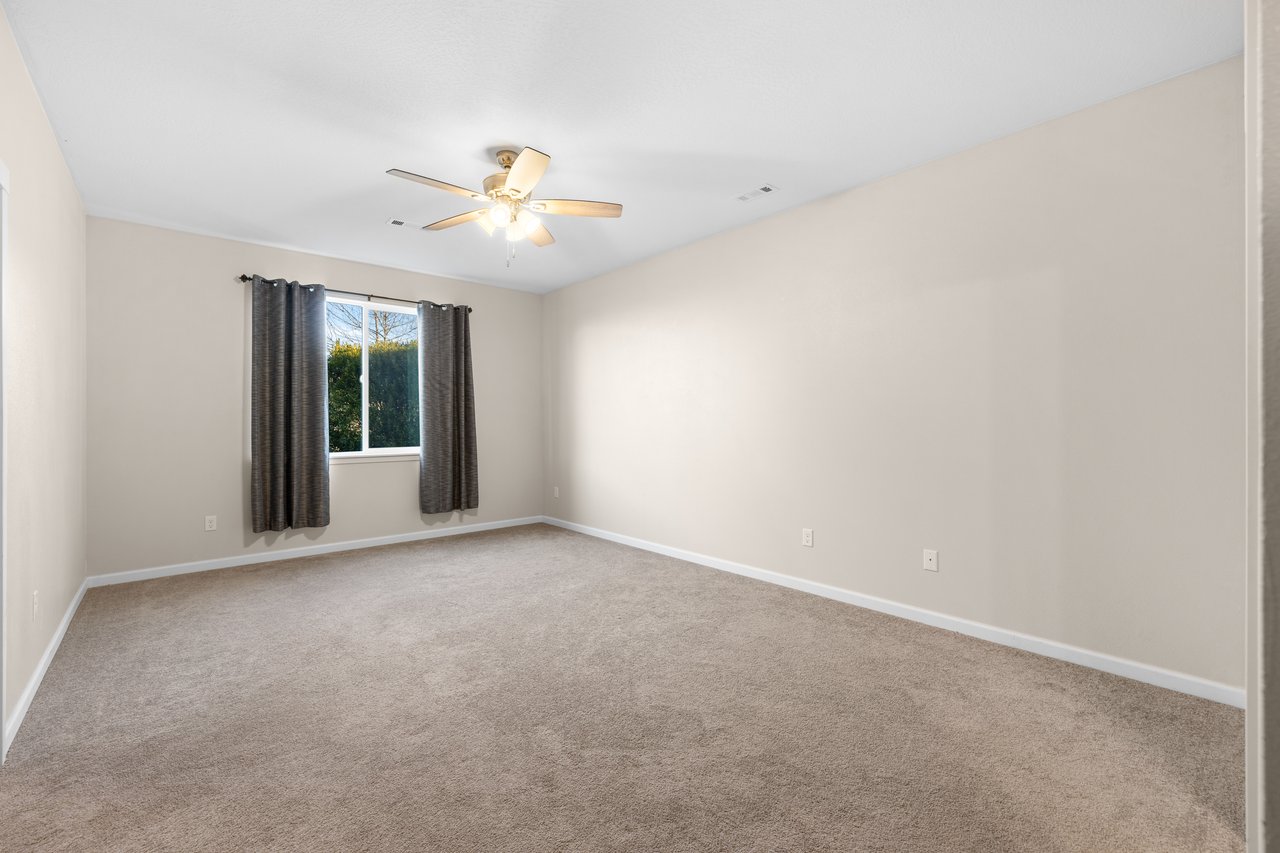
Empty carpeted bedroom with a curtained window and ceiling fan.
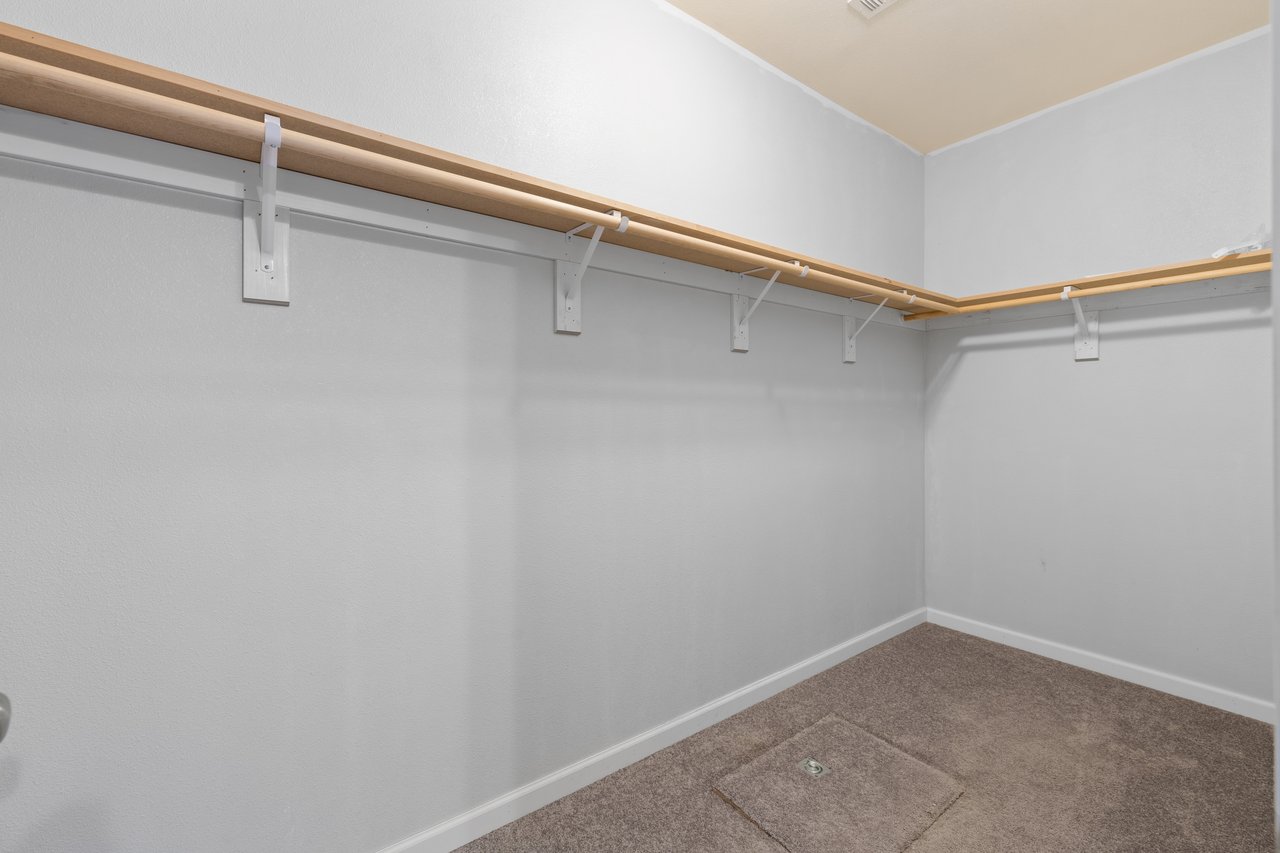
Empty walk-in closet with wraparound wooden shelves and a carpeted floor access panel.
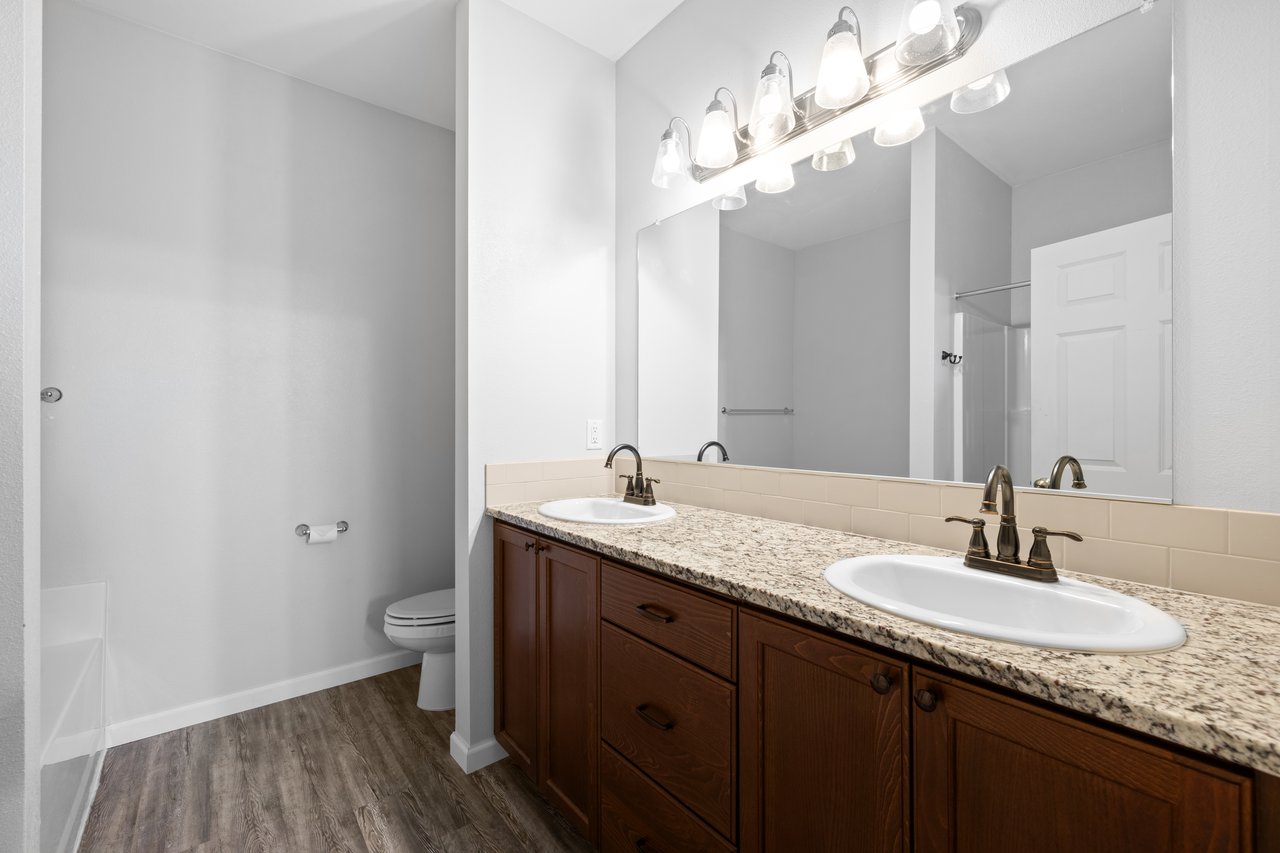
Bathroom with double-sink wood vanity and stone countertop beside a tub-shower area.
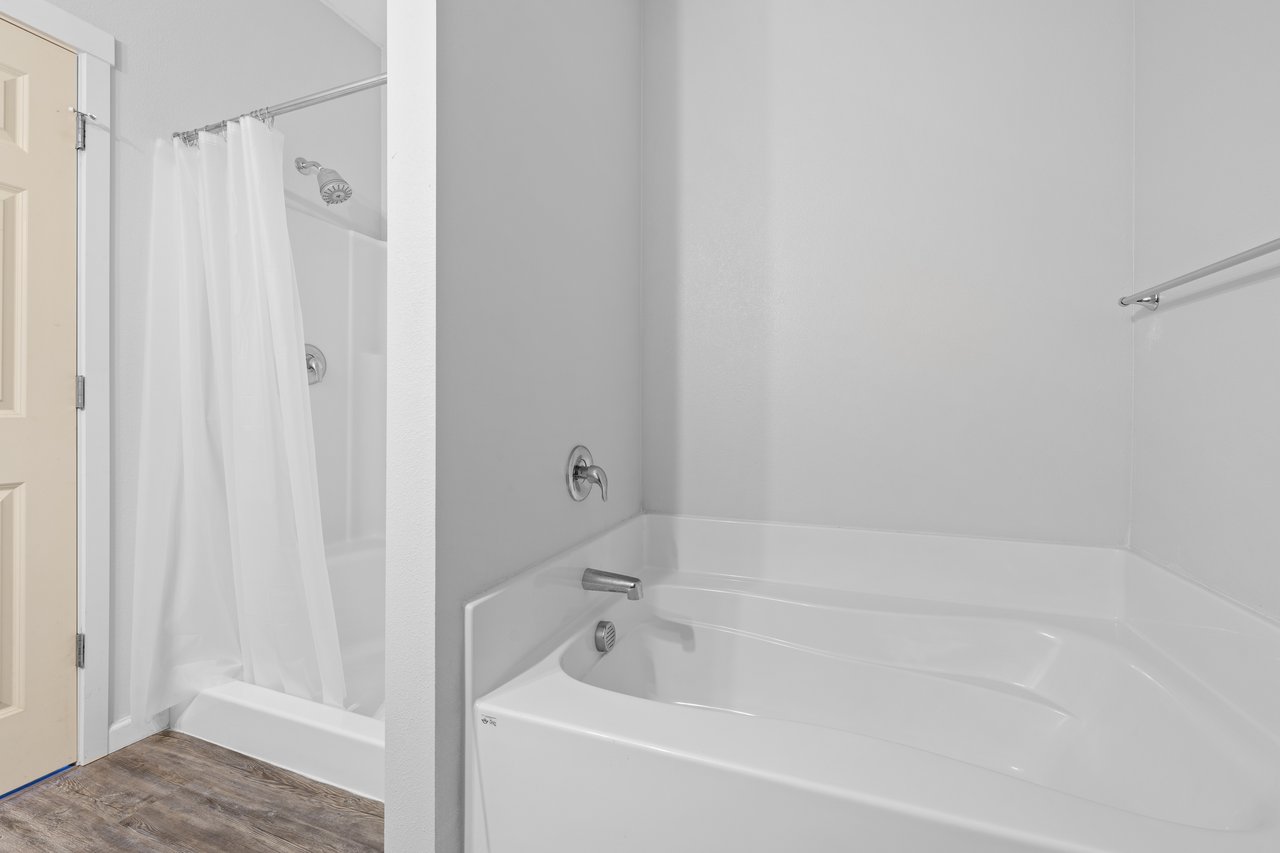
Bathroom with a large white bathtub and a separate curtained shower.
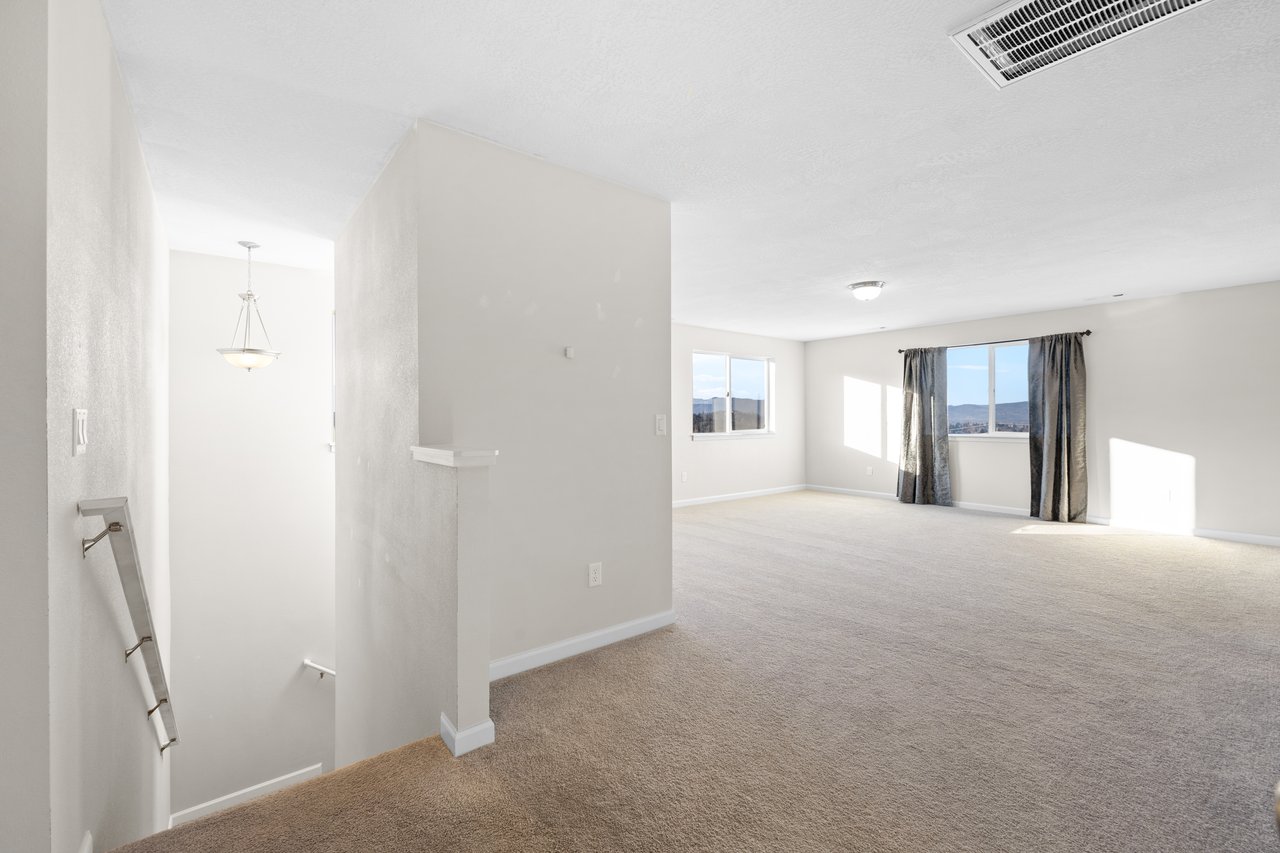
Vacant carpeted living area with two curtained windows and a stairwell in the foreground.
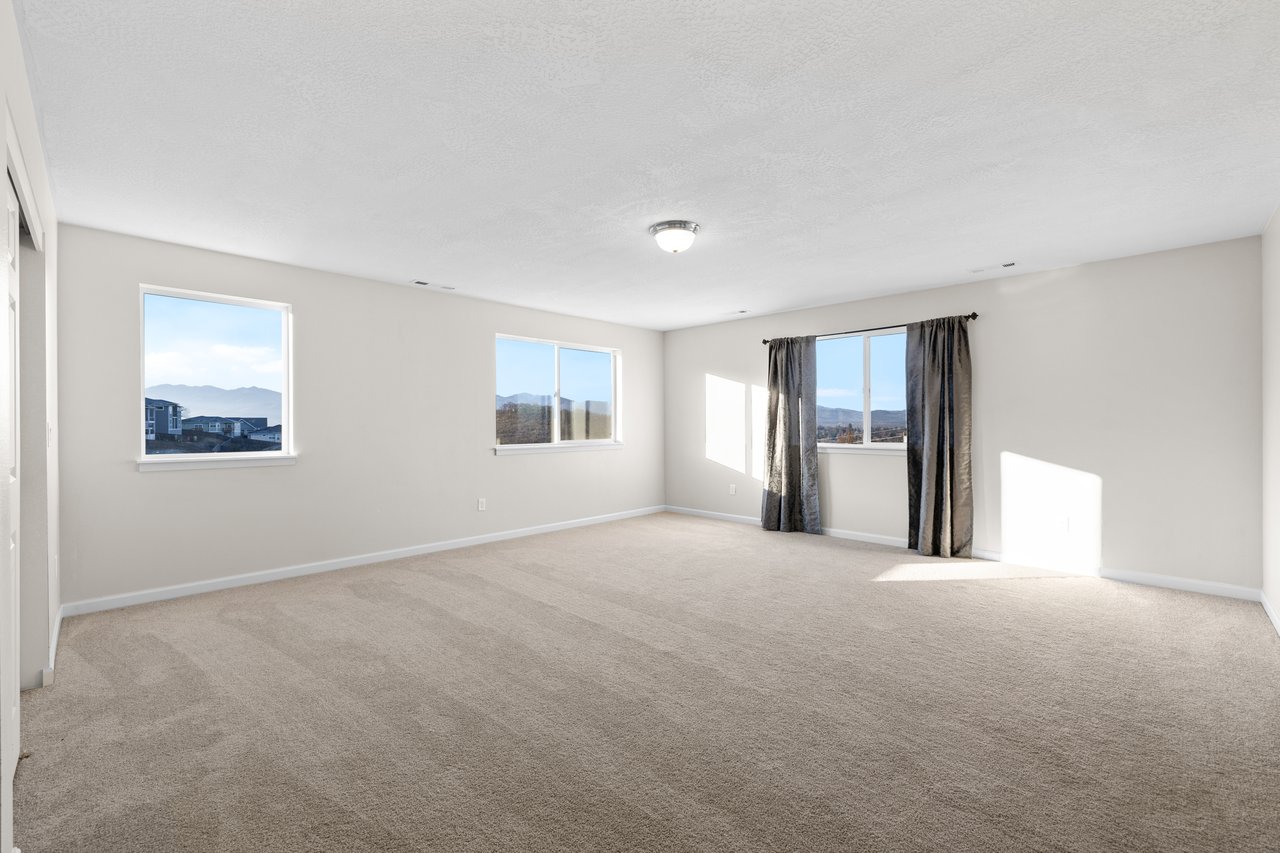
Vacant carpeted living room with three windows and distant hills visible outside.
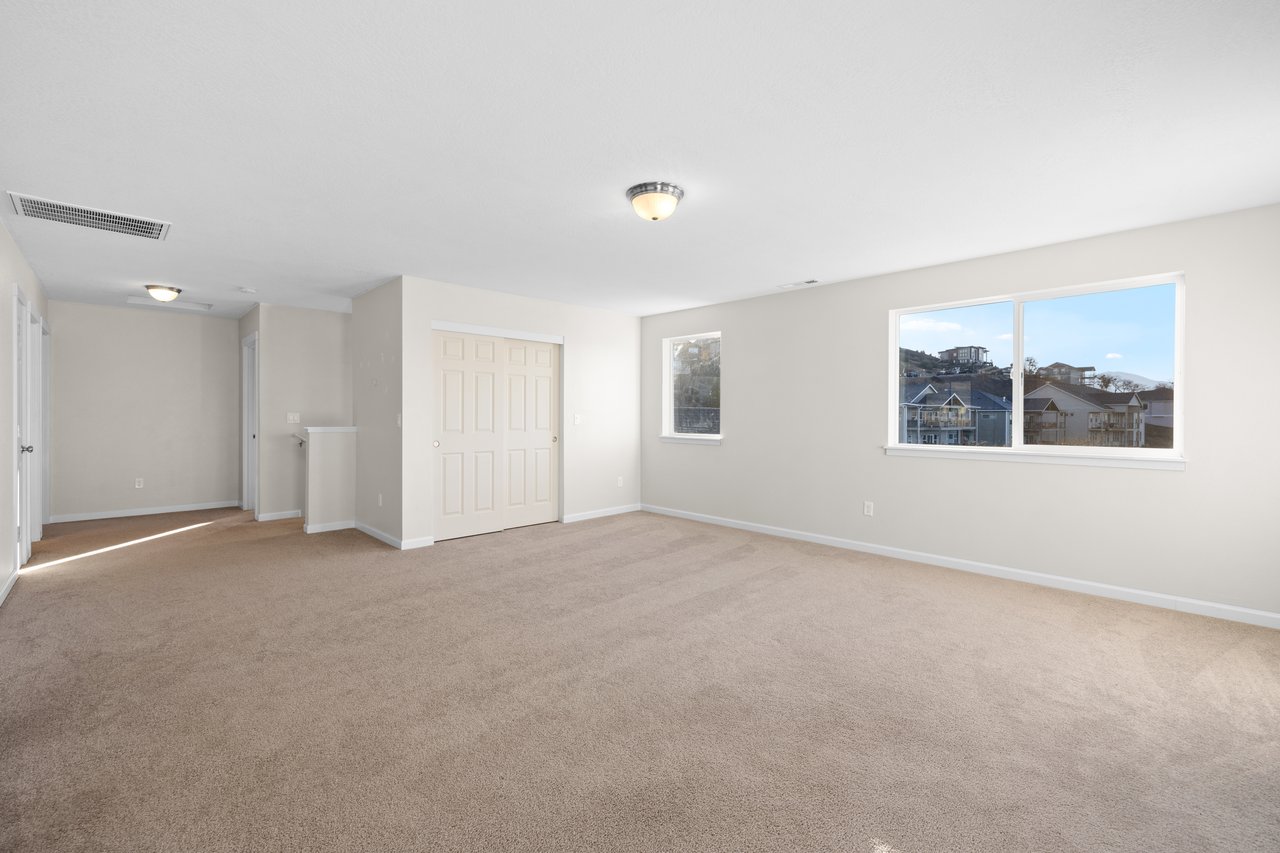
Empty carpeted bedroom with closet doors and a large window overlooking nearby homes.
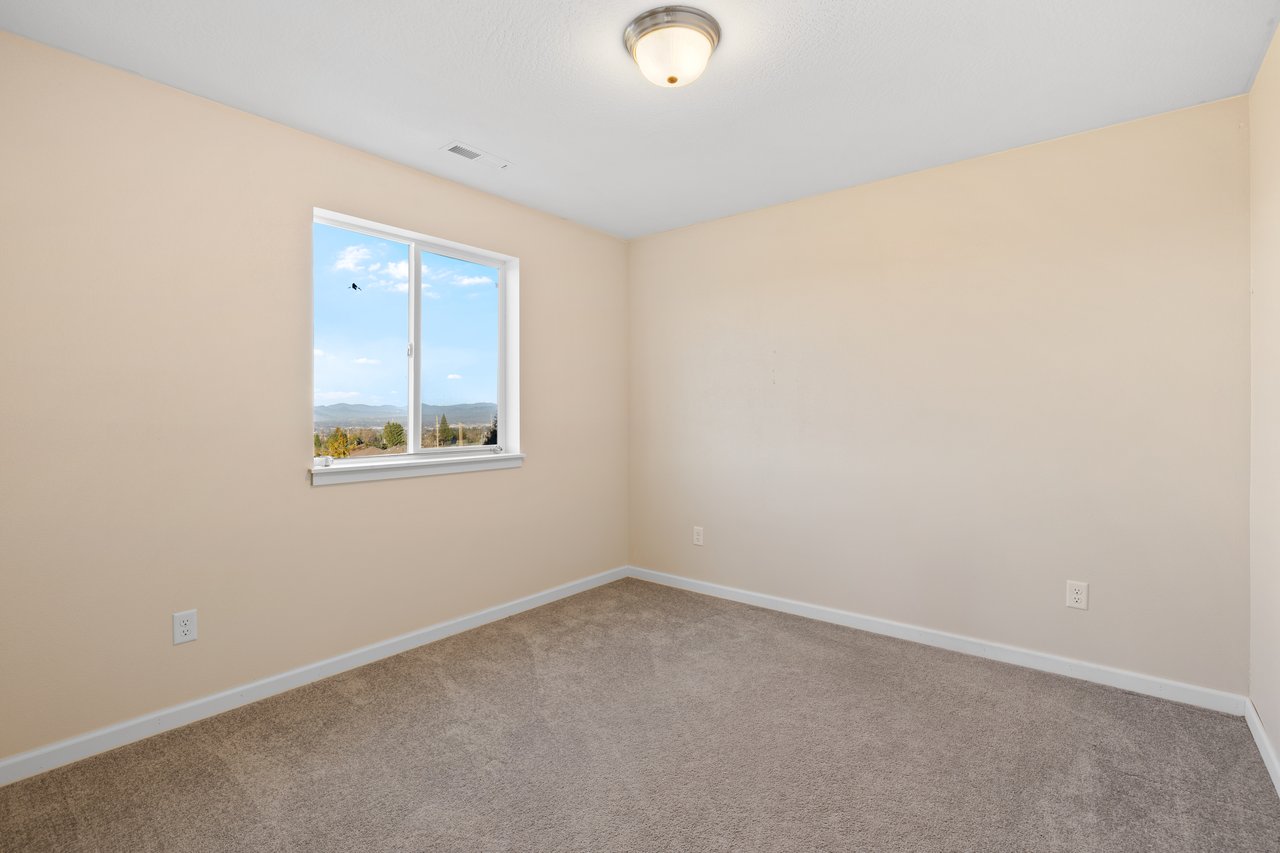
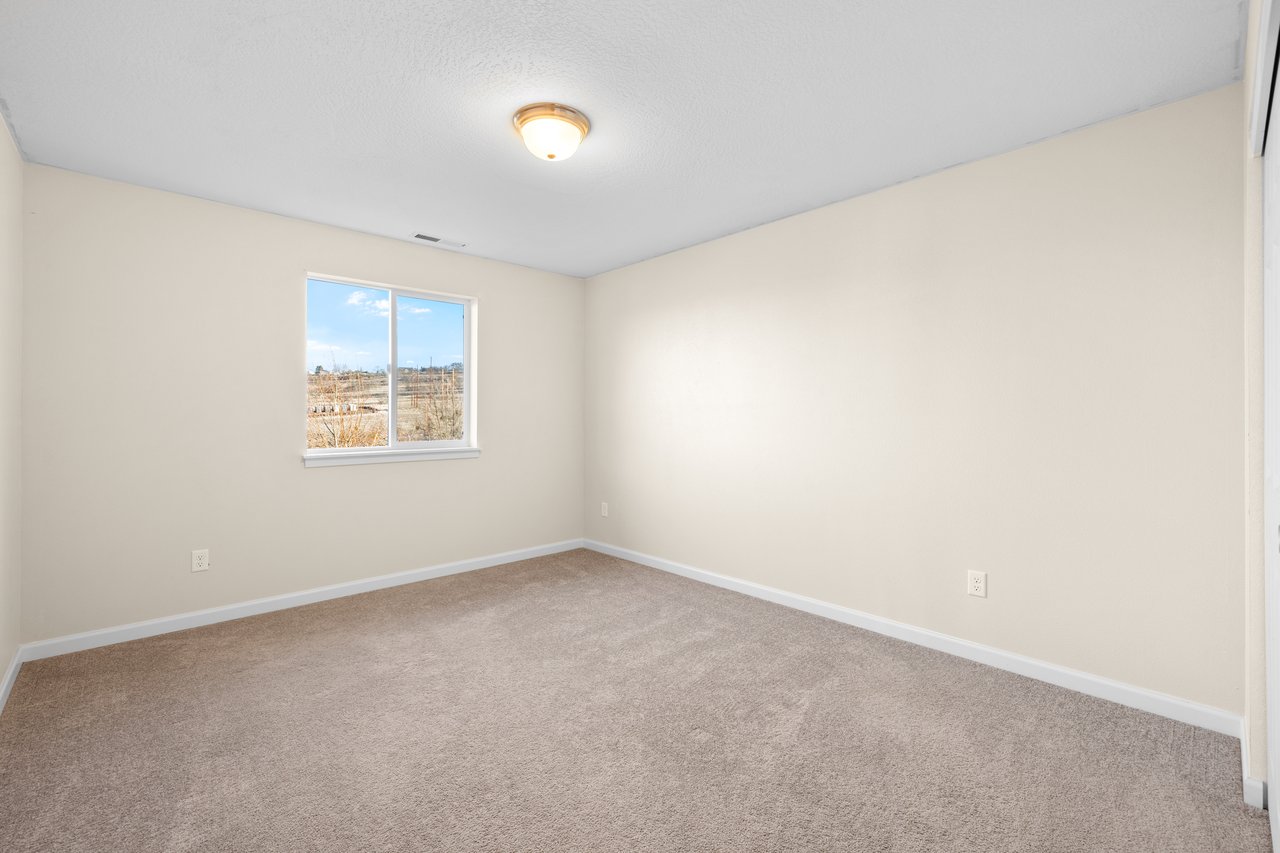
Empty carpeted bedroom with a window overlooking distant hills.
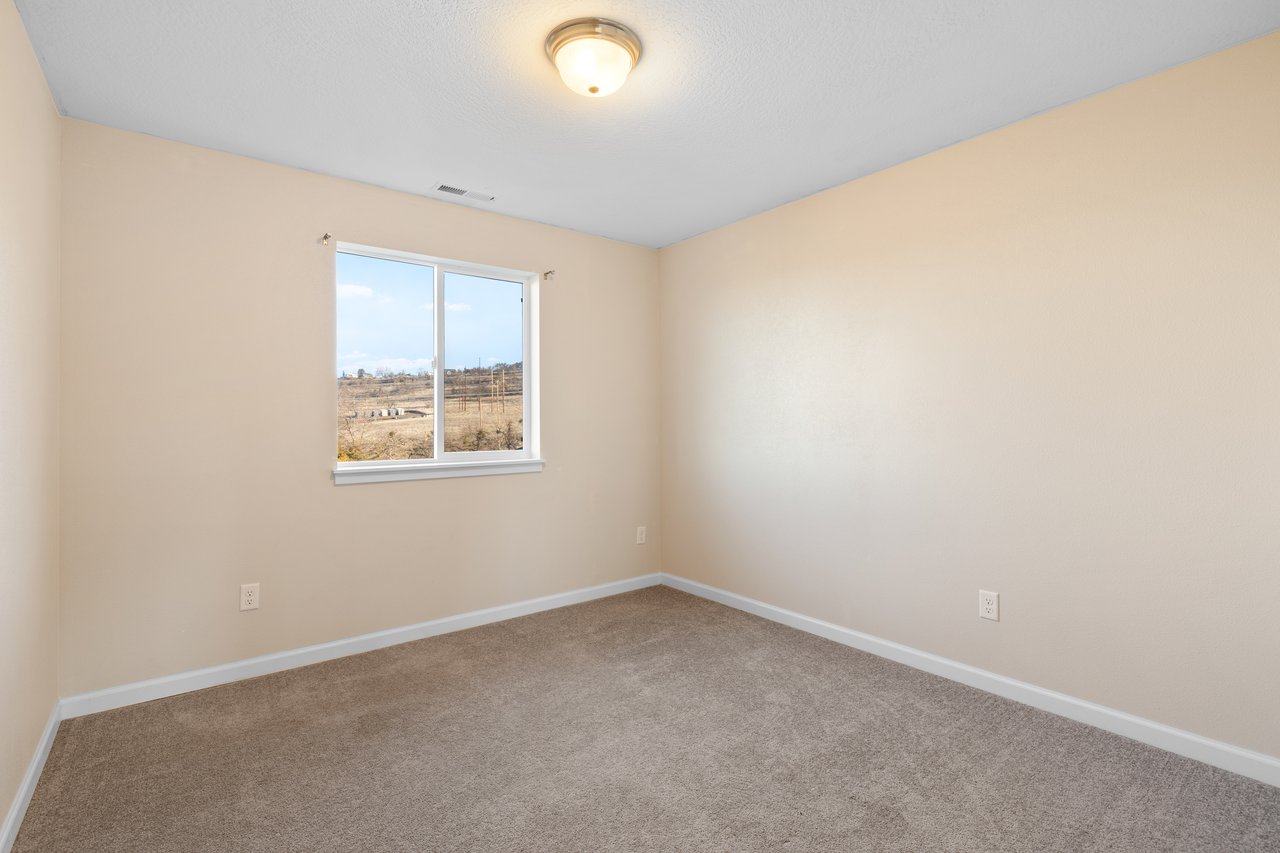
Empty beige bedroom with taupe carpet and a window overlooking an open landscape.
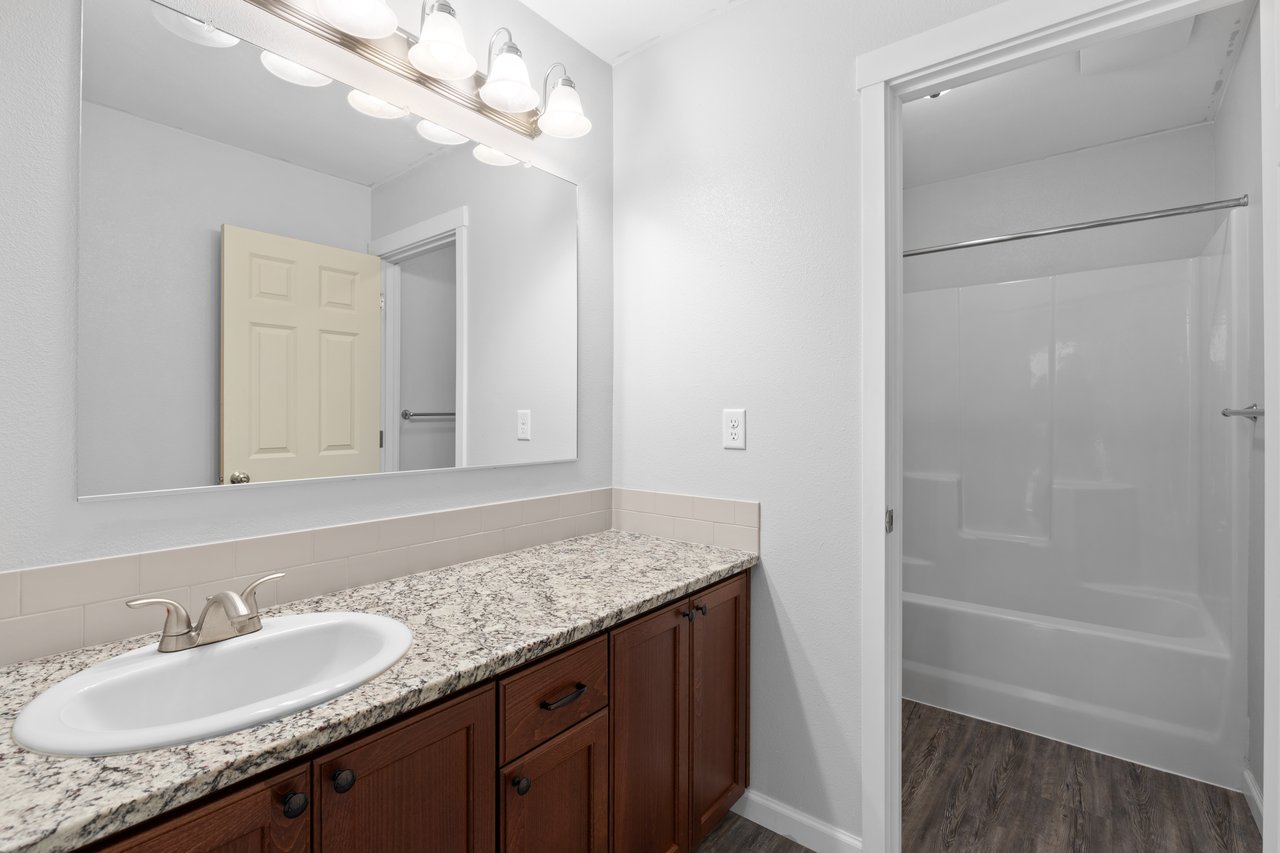
Bathroom with granite vanity, wide mirror, and tub-shower enclosure.
Empty bedroom with beige walls, taupe carpet, and a window overlooking a dry landscape.
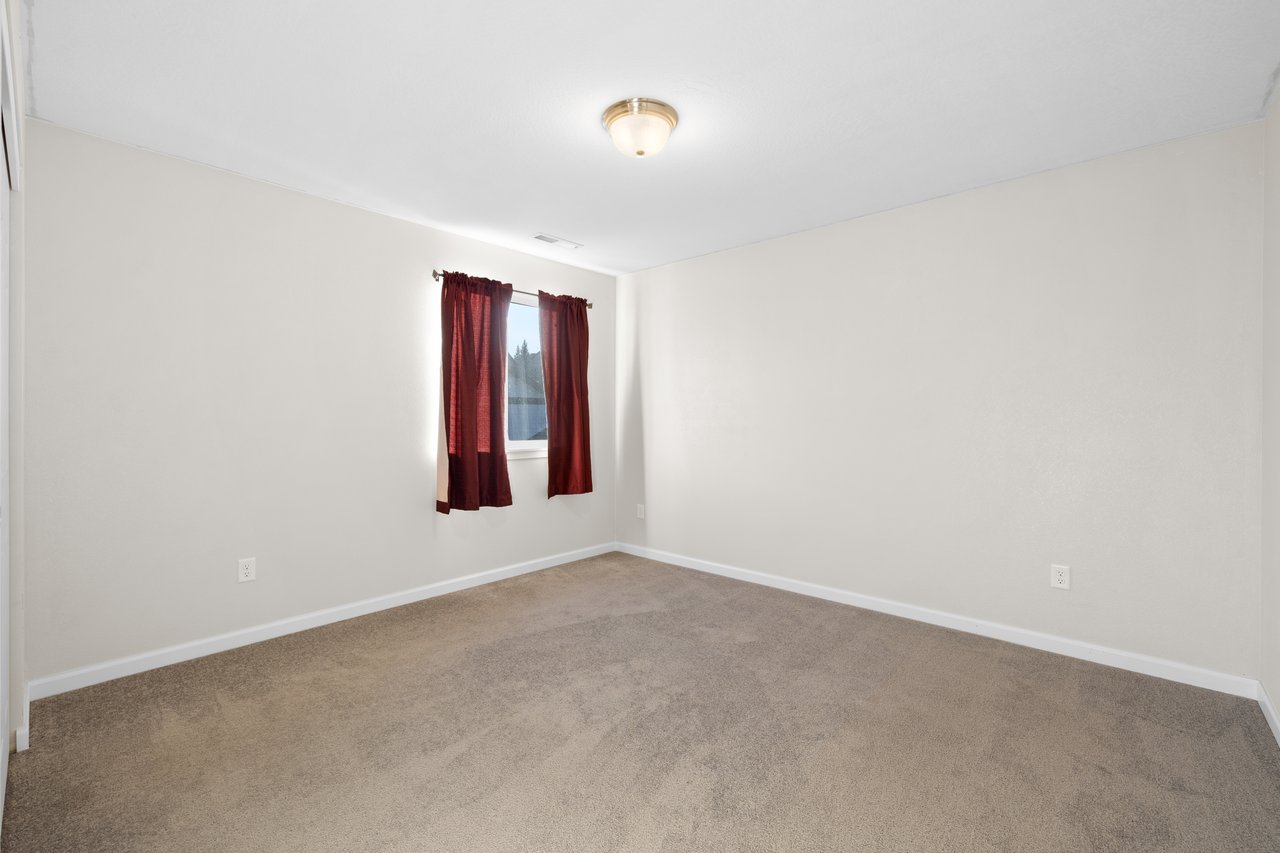
Empty bedroom with beige carpet and a window framed by burgundy curtains.
Sliding glass doors open to a concrete patio with a black table and hedge beyond.
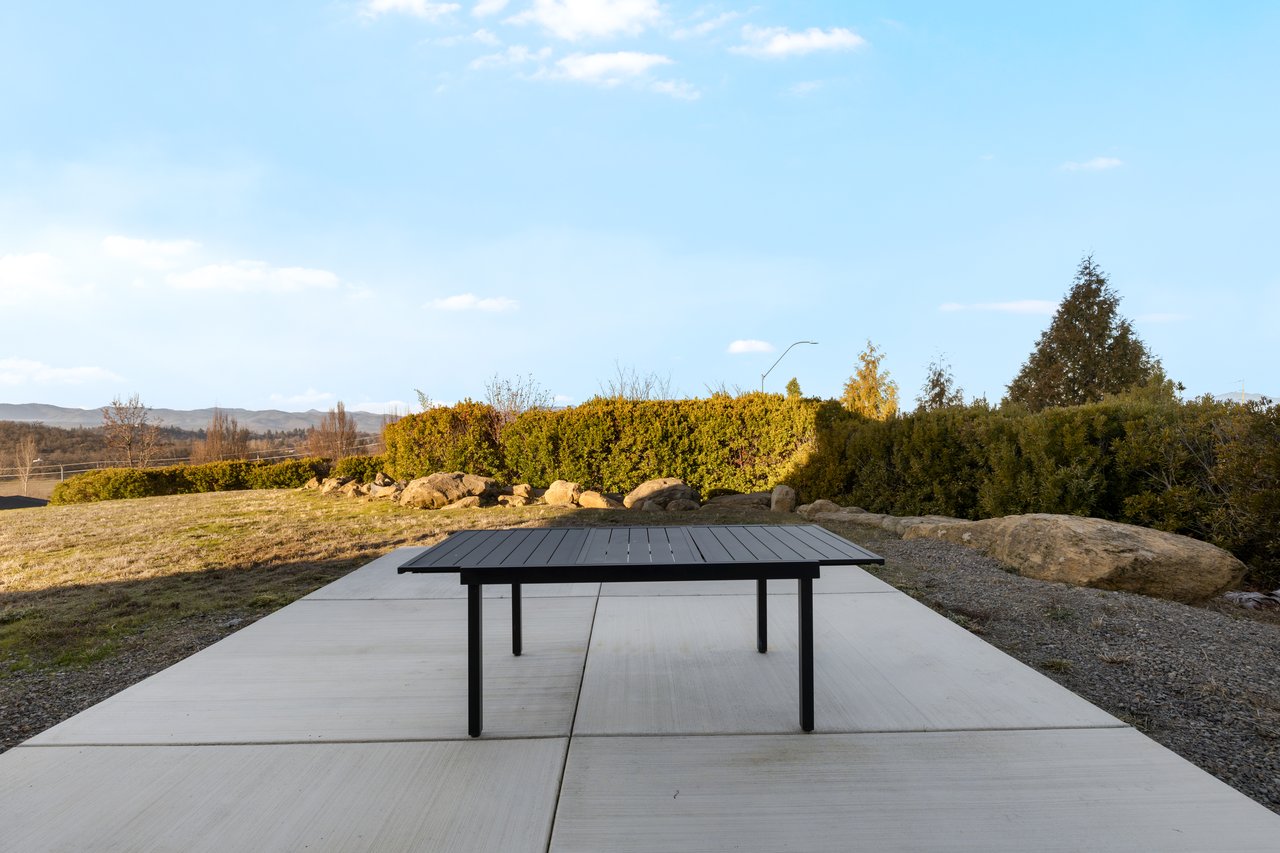
Concrete patio with a black outdoor table, rock borders, tall hedges, and distant hills.
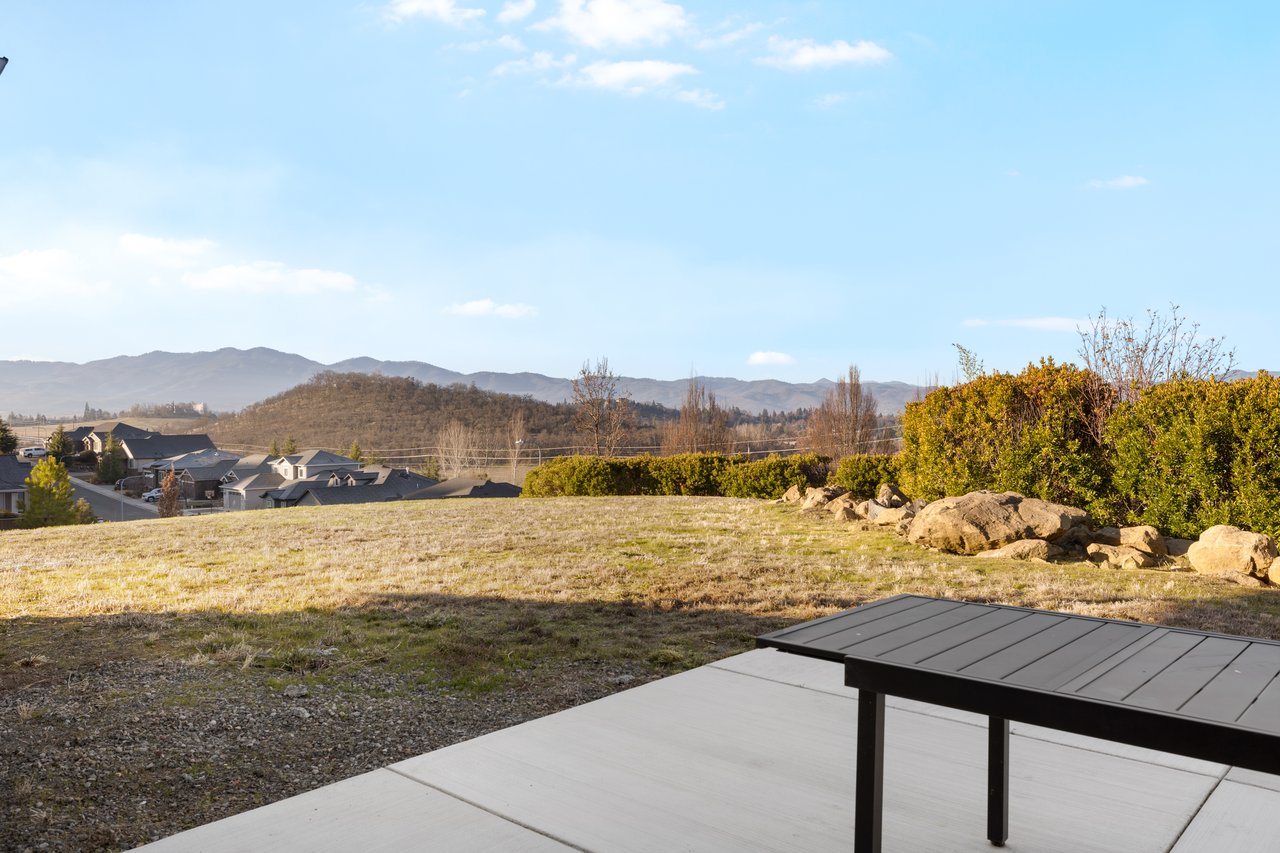
Backyard patio overlooking a grassy yard, neighboring homes, and distant mountains.
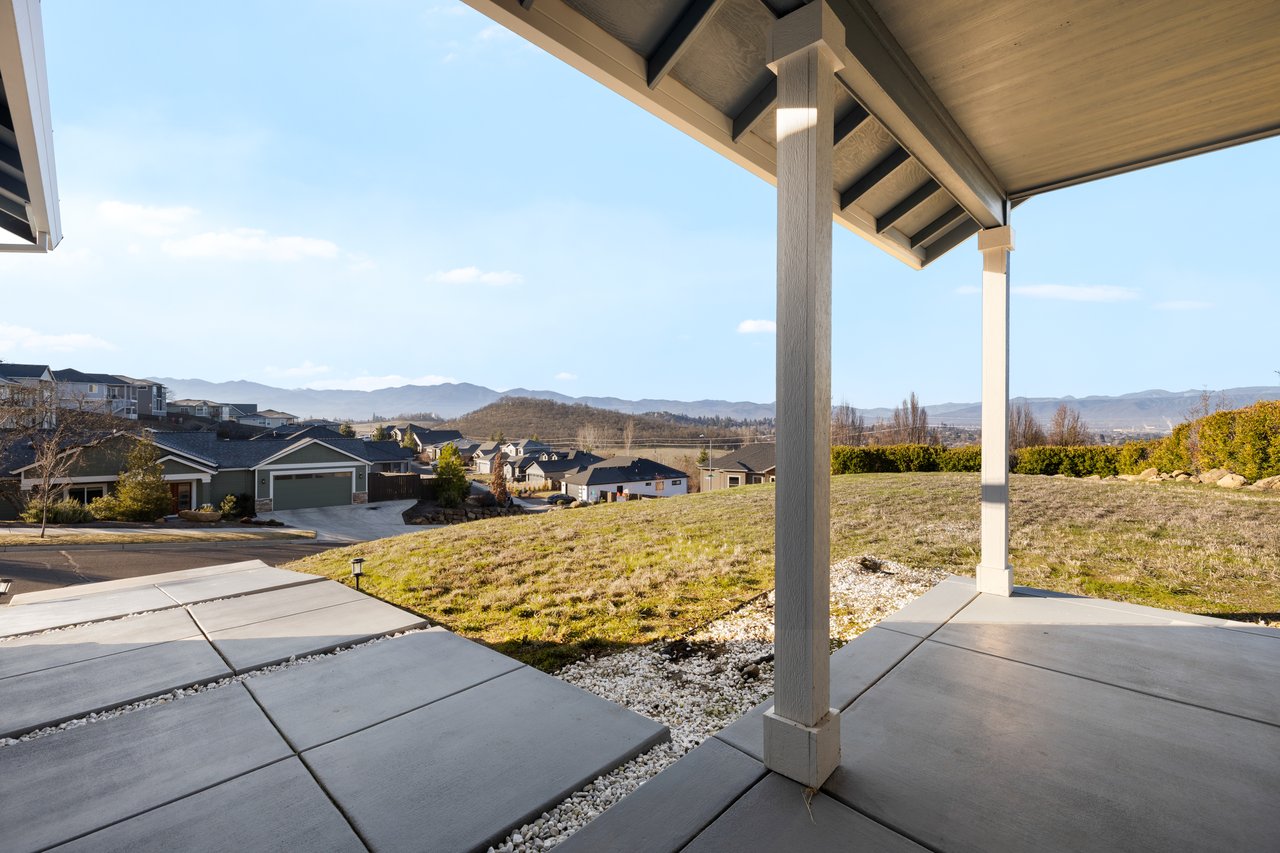
Covered patio overlooking a sloping yard, neighborhood homes, and distant mountains.
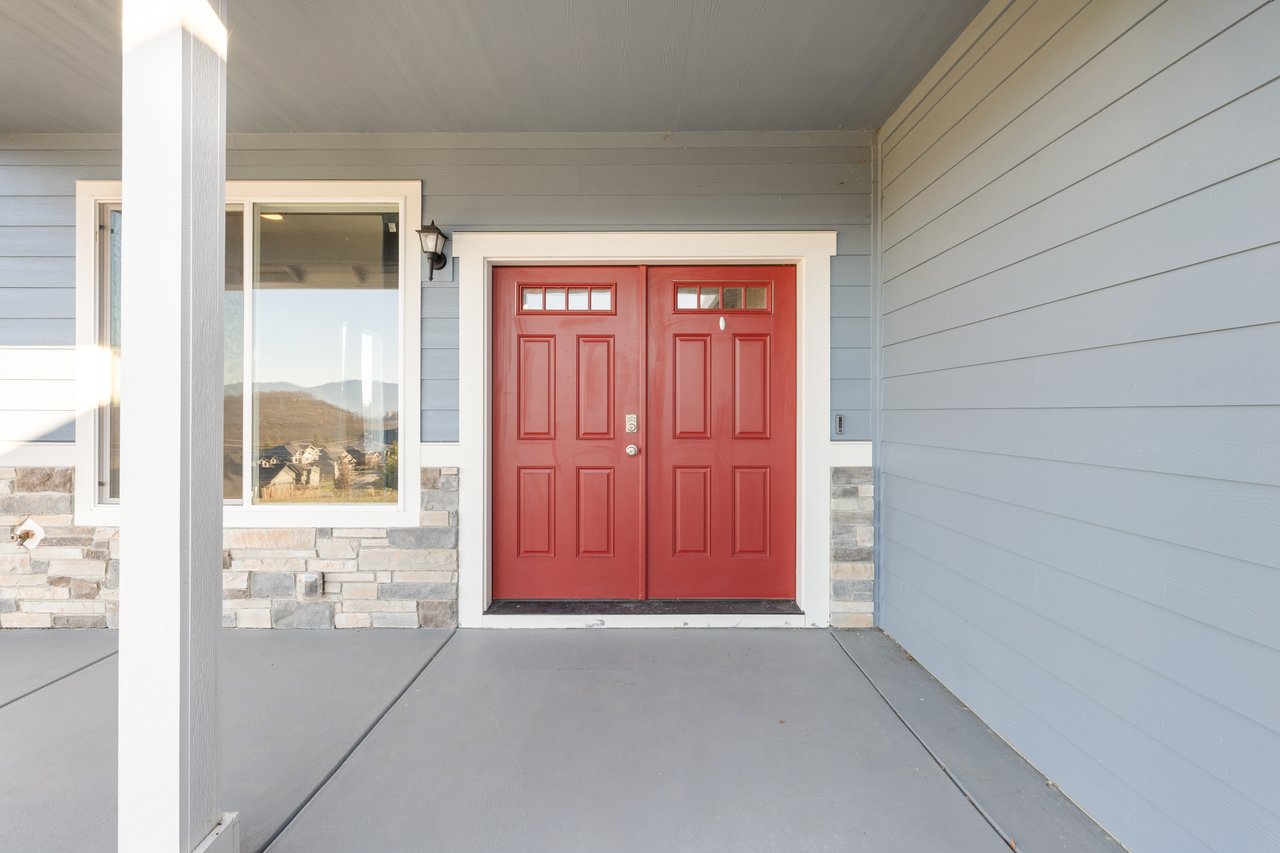
Covered front porch with red double entry doors and blue-gray siding.
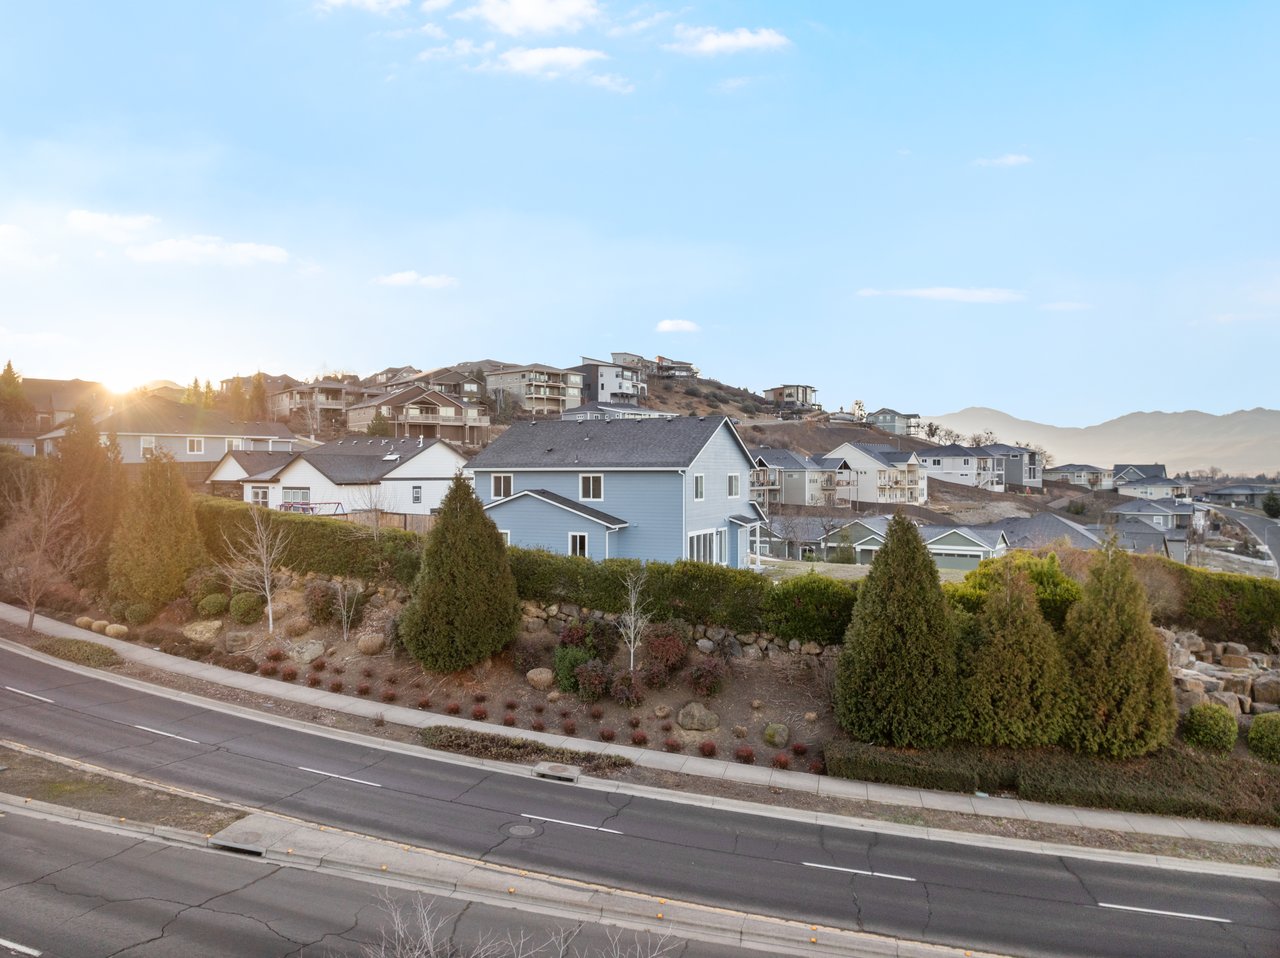
Hillside neighborhood with a prominent blue house, landscaped yards, and distant mountains.
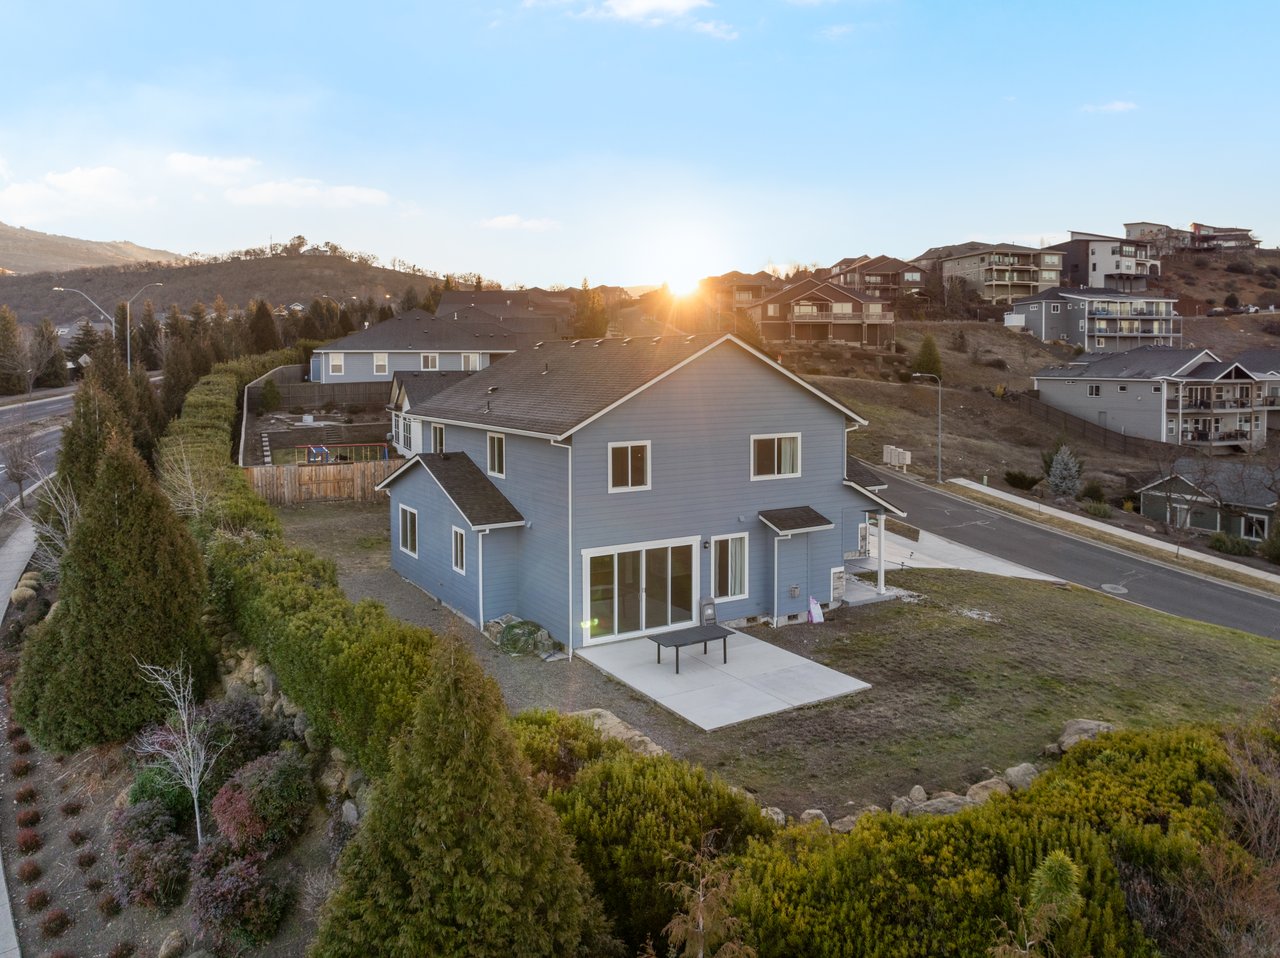
Two-story blue house with a paved patio, viewed from above at sunset.
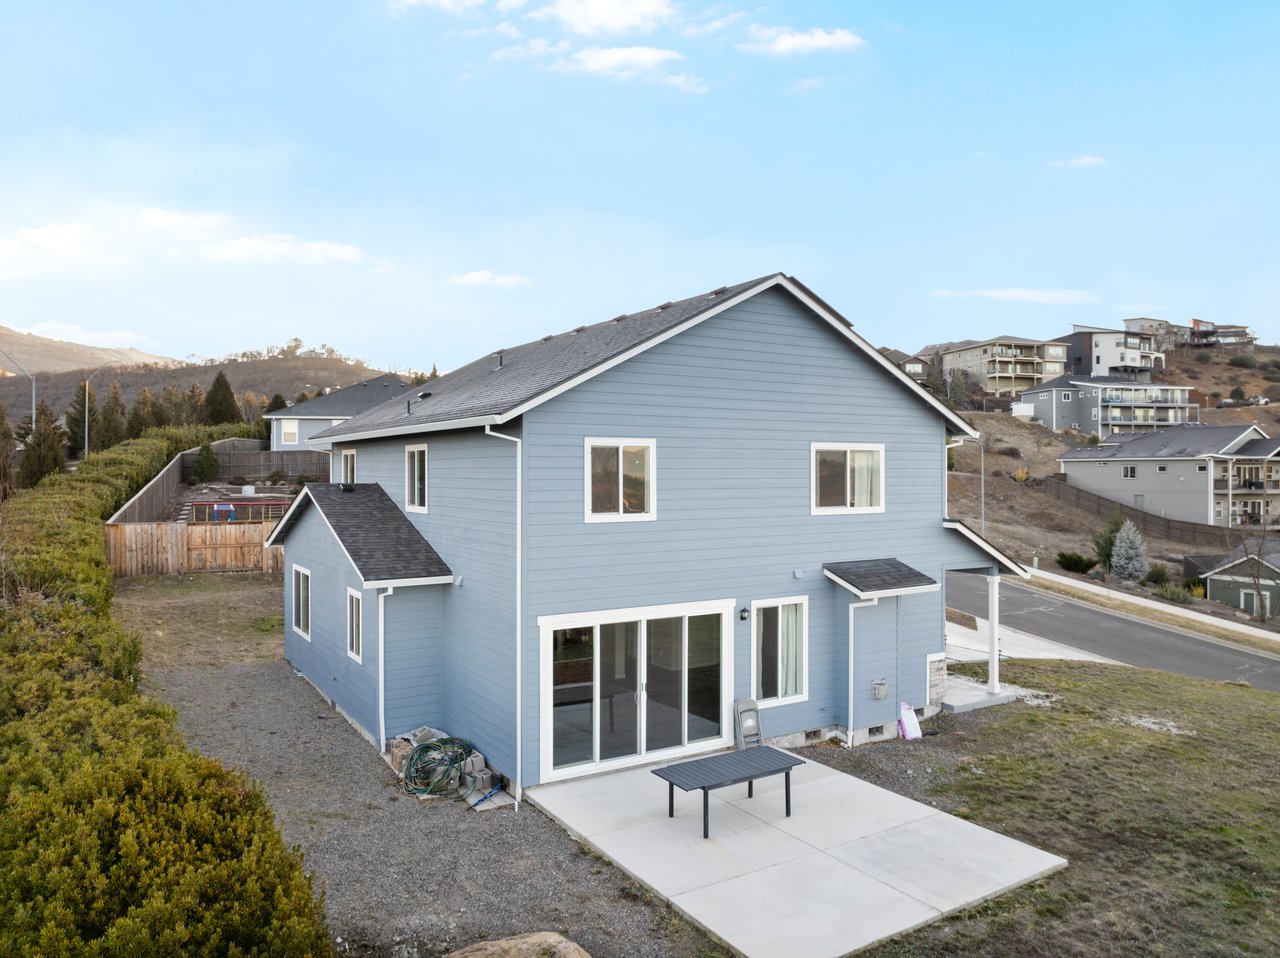
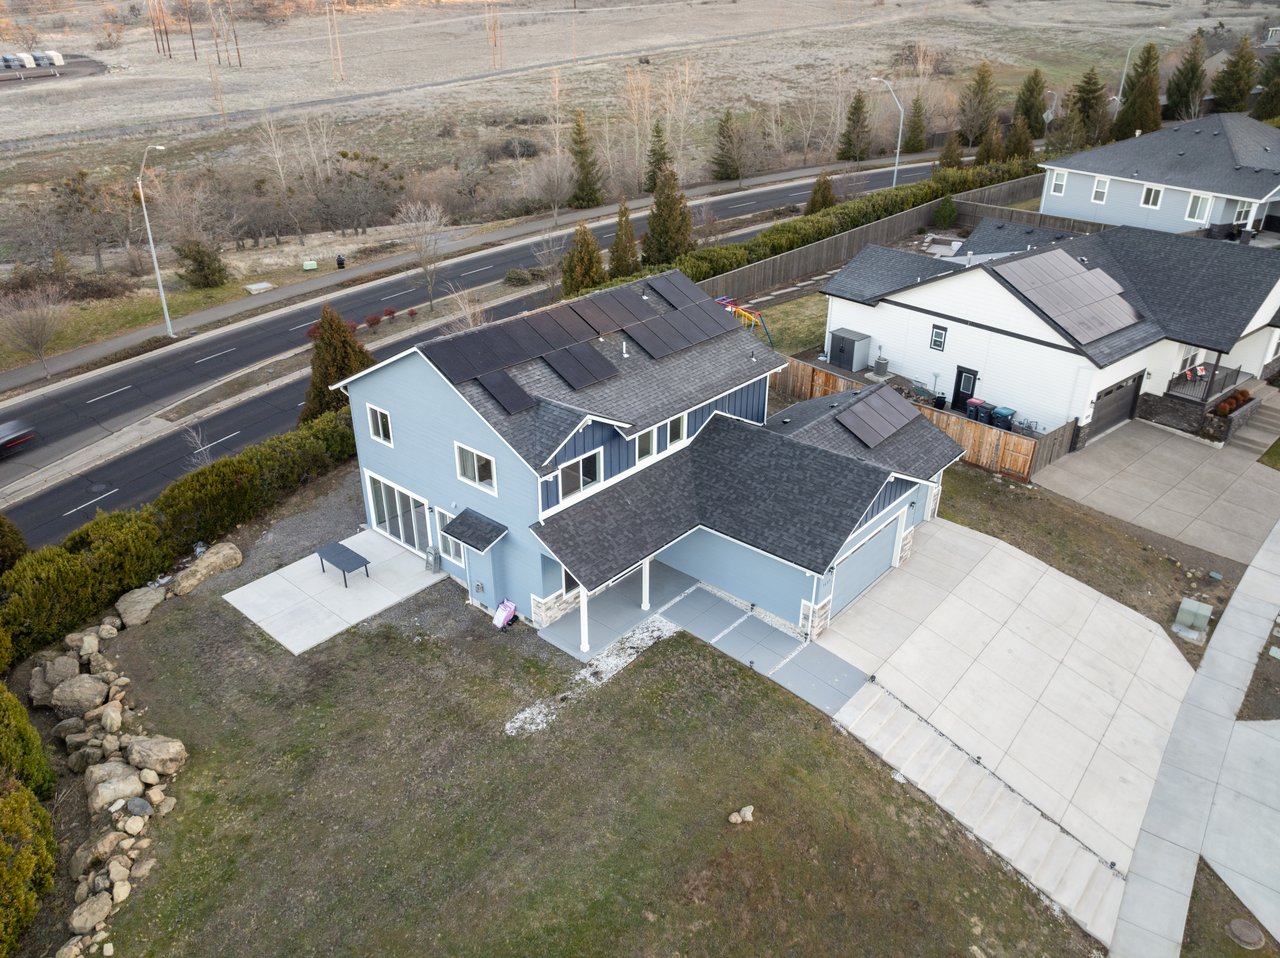
Blue two-story home with a concrete patio and black table, viewed from above at the rear.
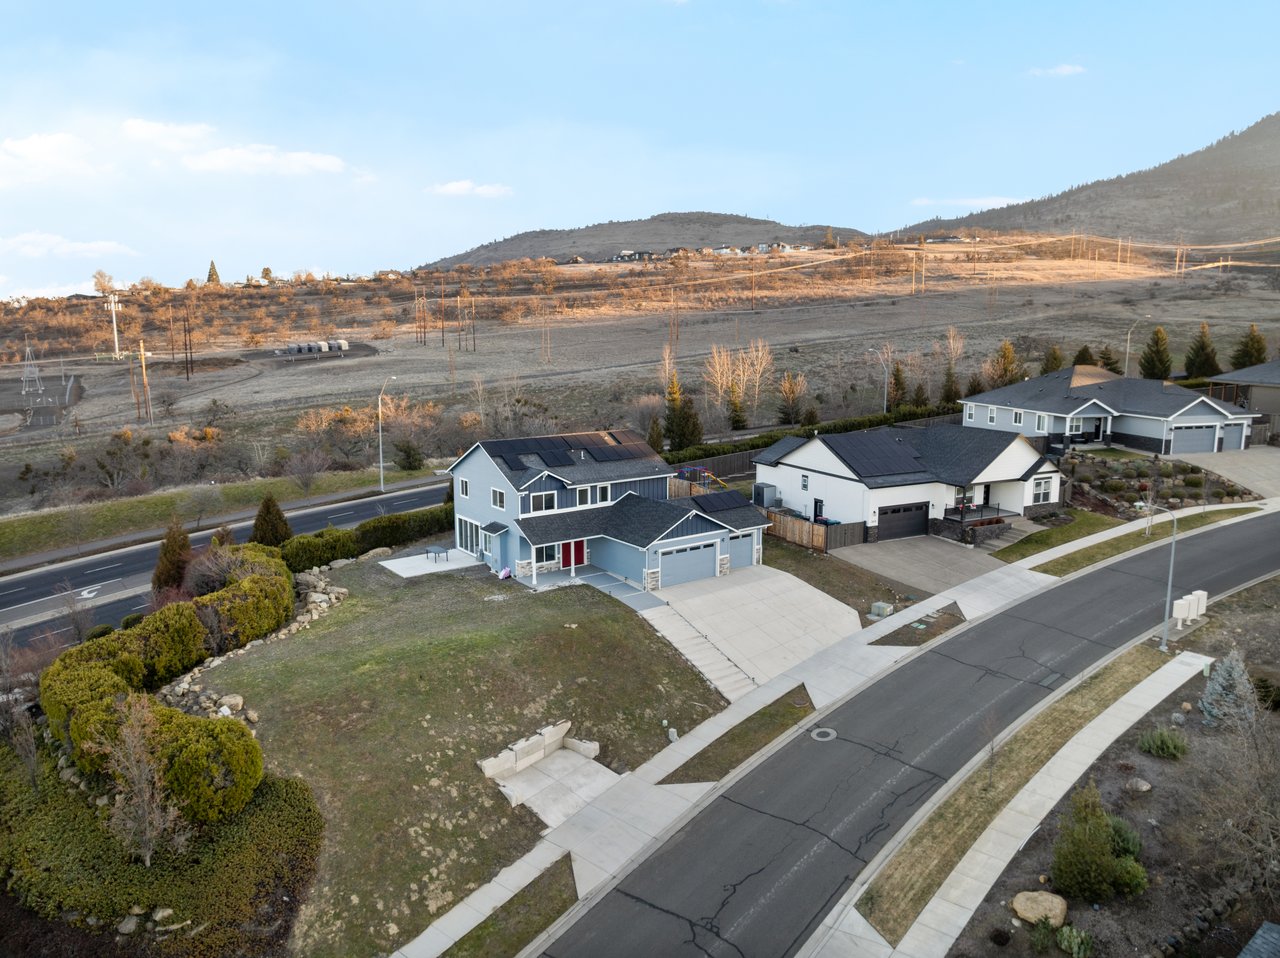
Aerial view of a blue two-story home with solar panels, neighboring houses, and open hills behind it.
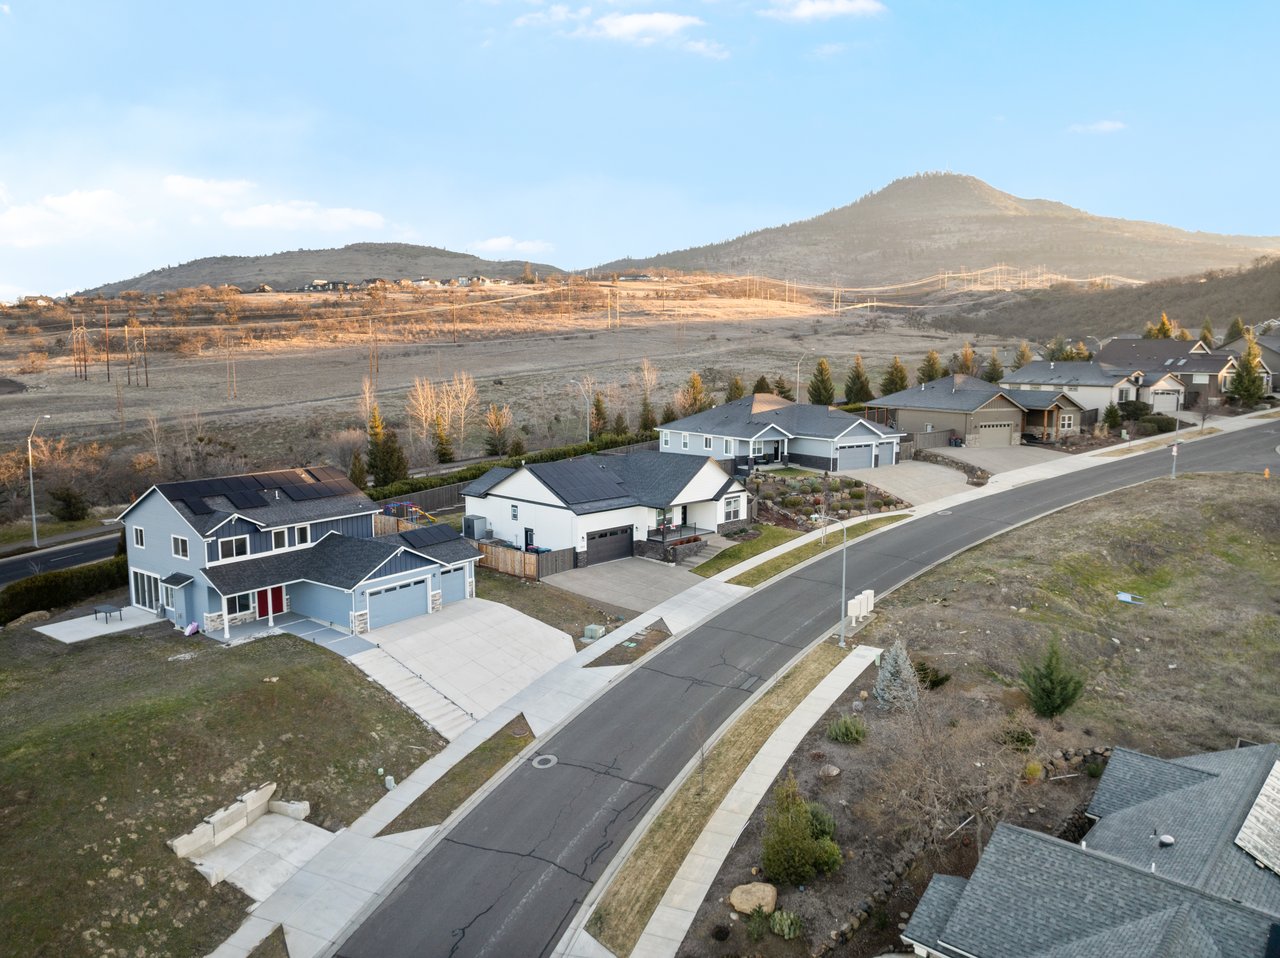
Aerial view of homes along a road, with solar panels and a mountain beyond open fields.
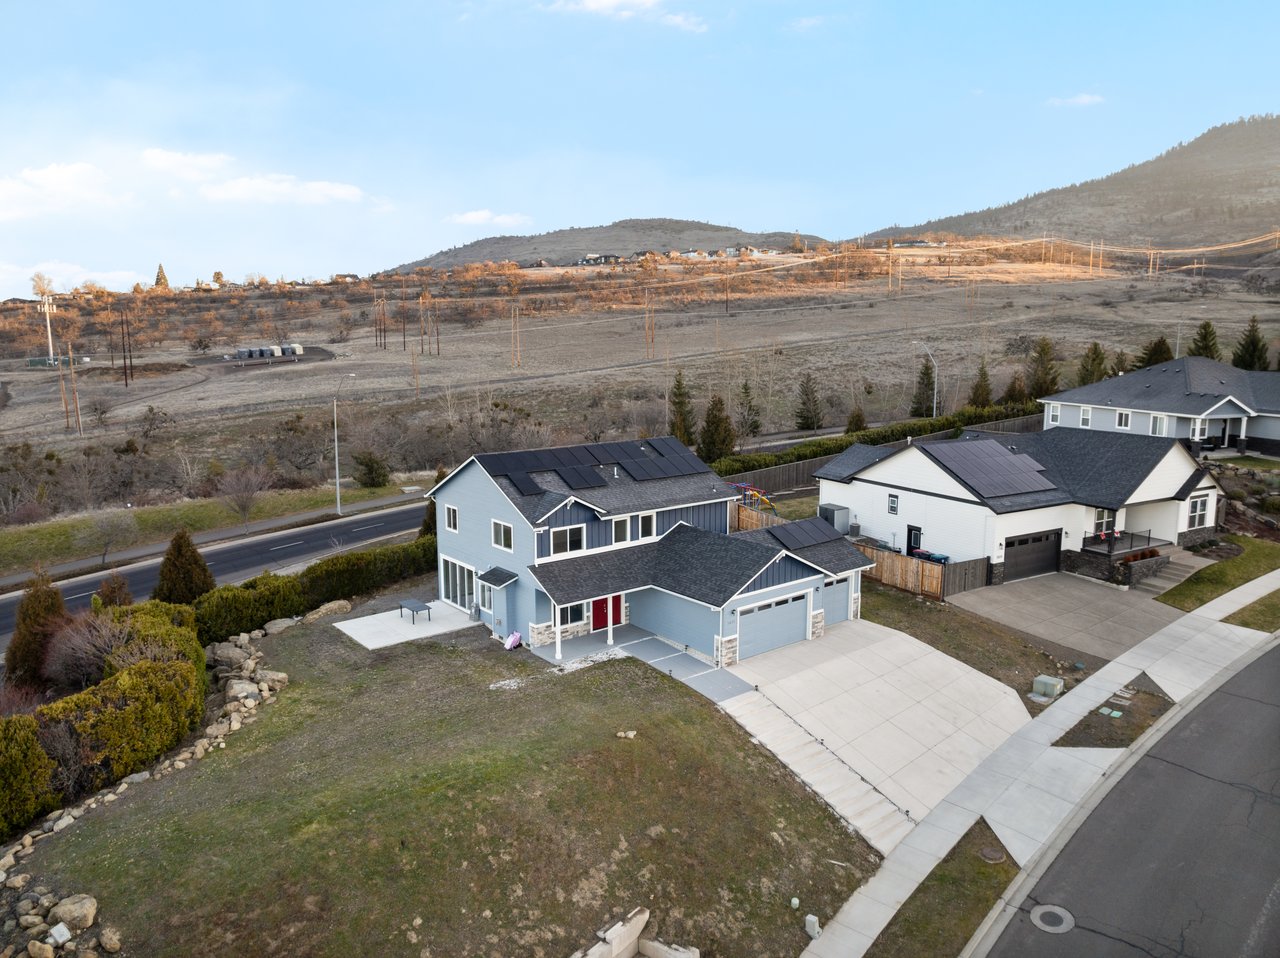
Aerial view of a blue two-story home with rooftop solar panels and a broad driveway.
Aerial view of a light-blue home with solar panels beside a white home, with hills in the background.
Large blue two-story home with solar panels and a wide concrete driveway, seen from above.
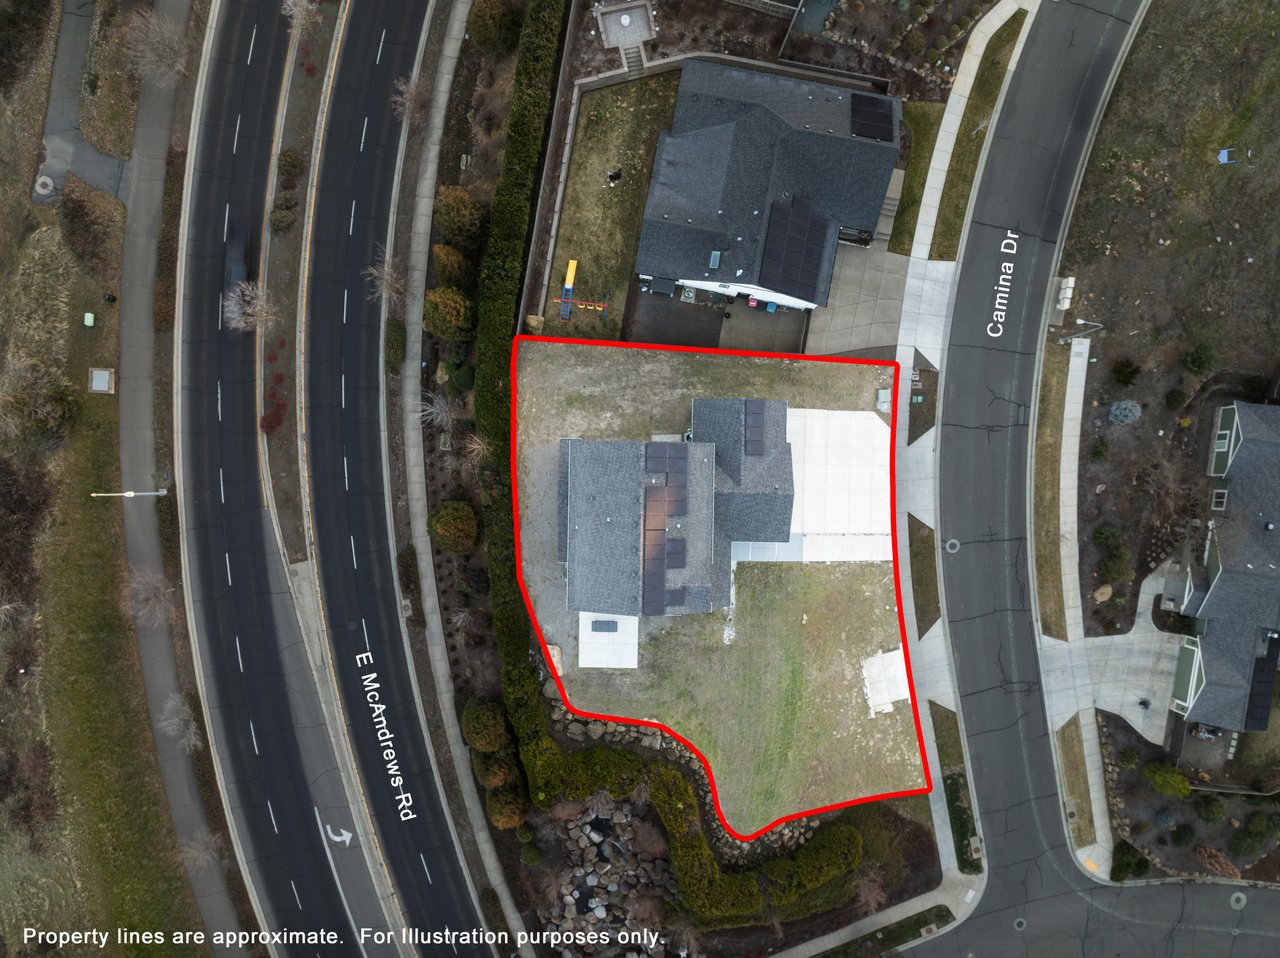
Aerial view of a home and lot outlined in red beside Camina Drive.
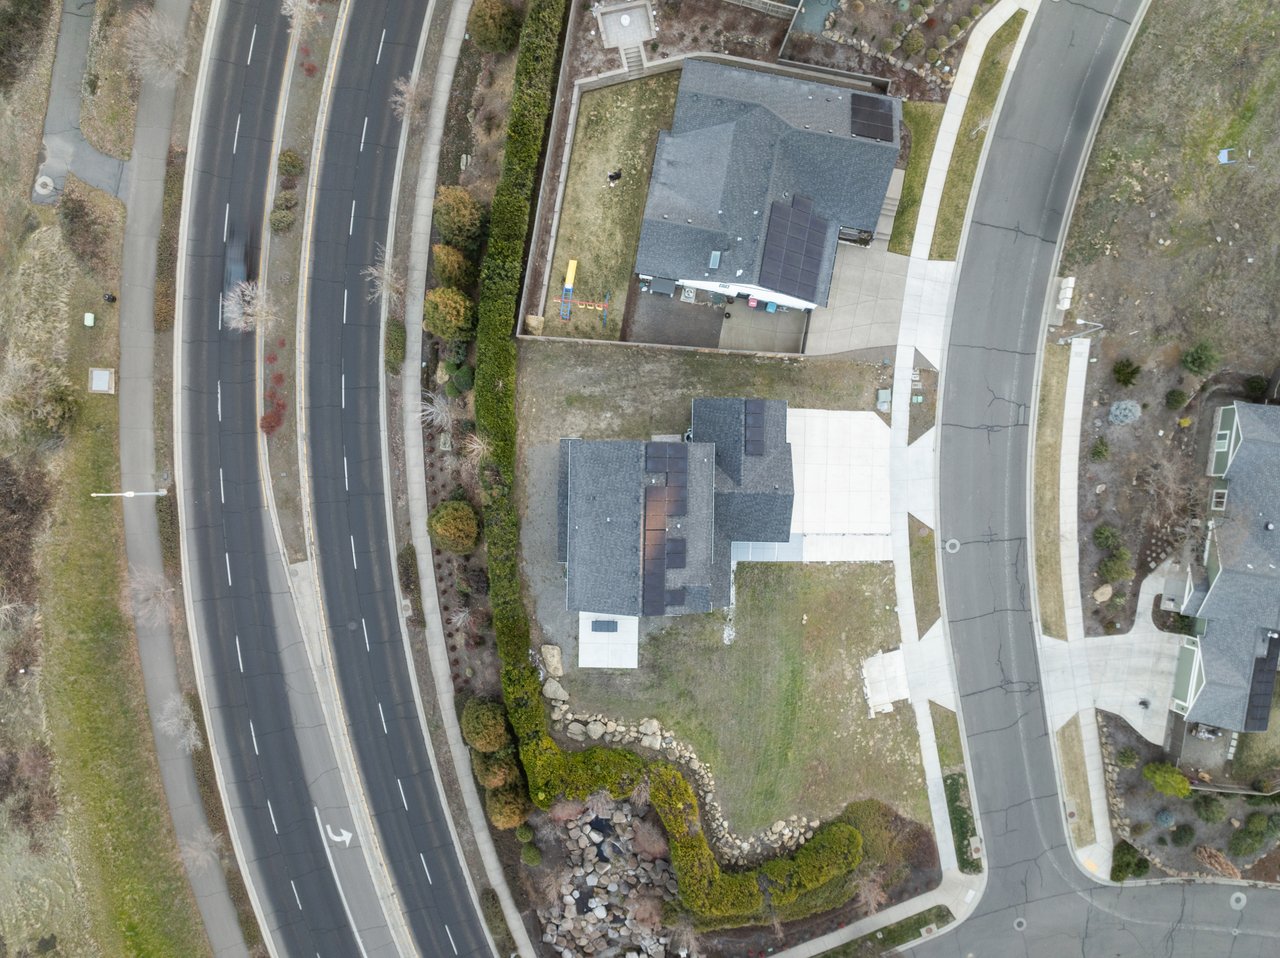
Aerial view of two homes between curving residential streets, with solar panels on the larger home.
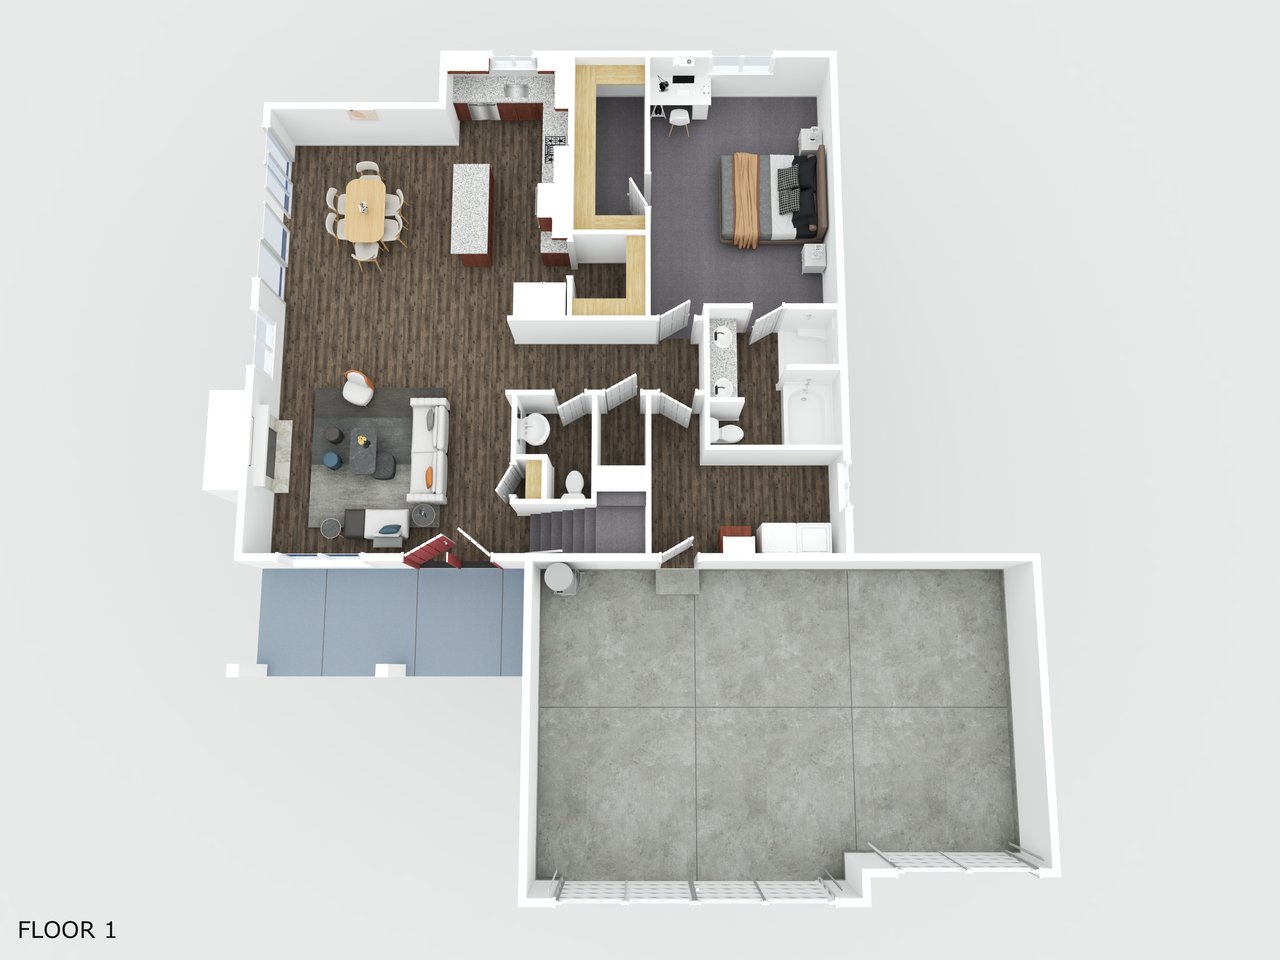
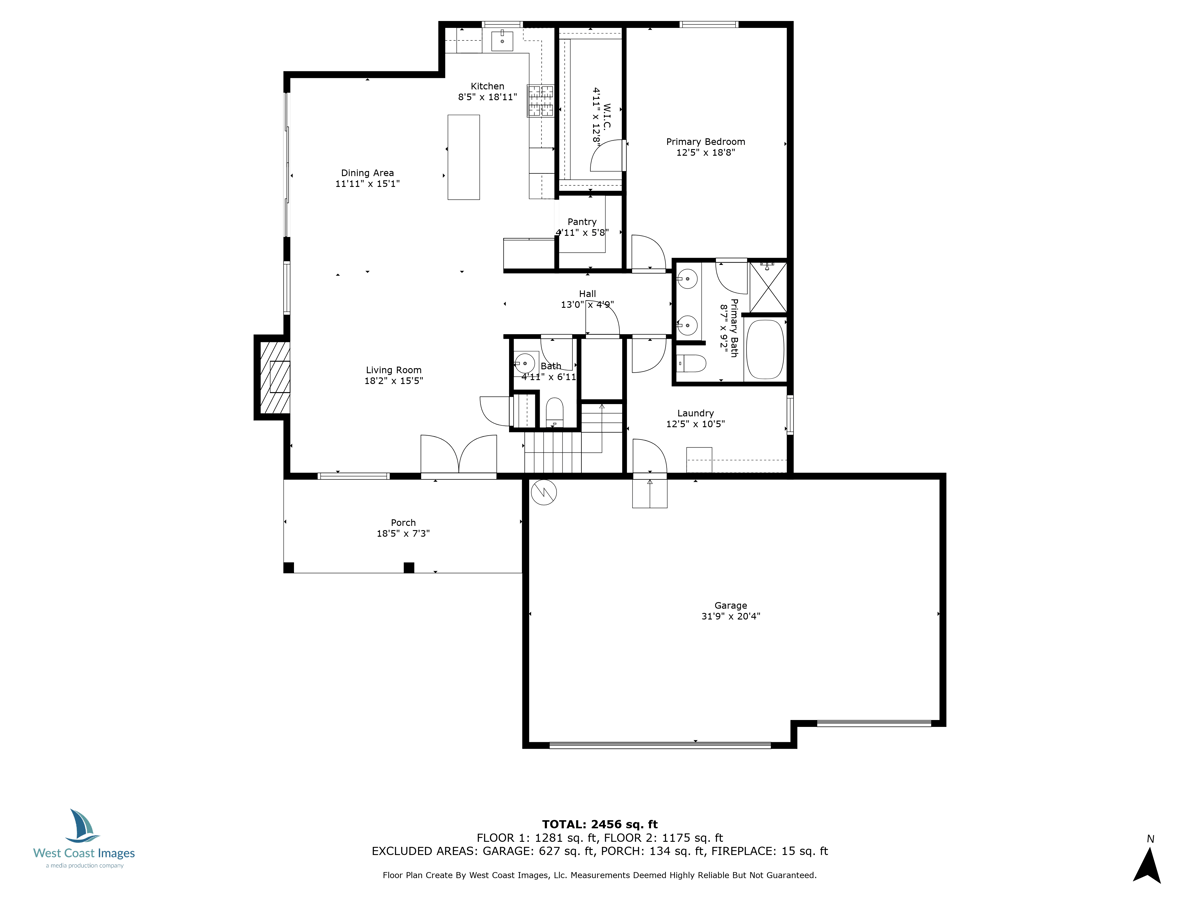
First-floor plan with an open living area, bedroom, bathrooms, and large attached garage.
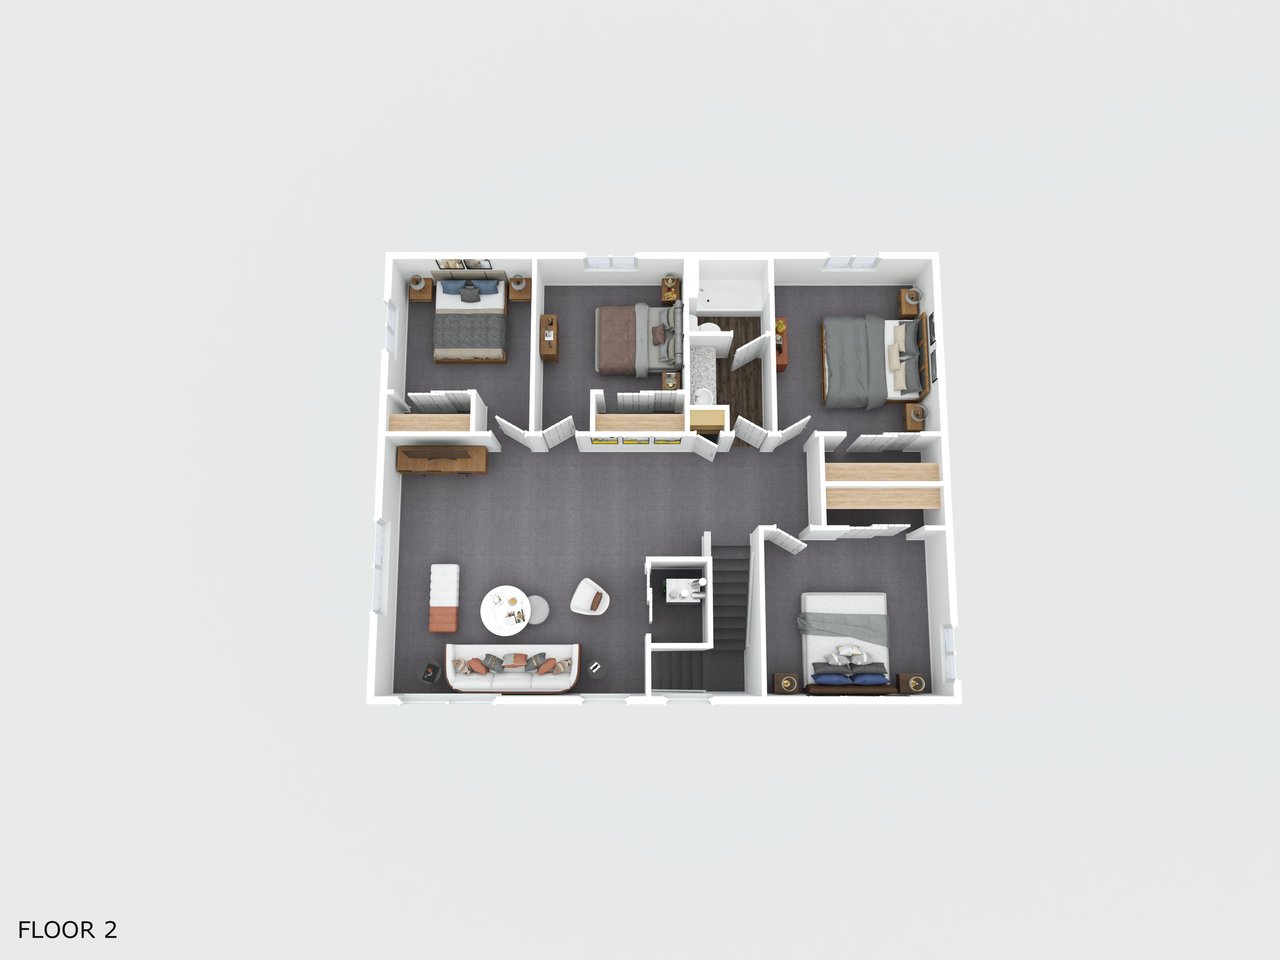
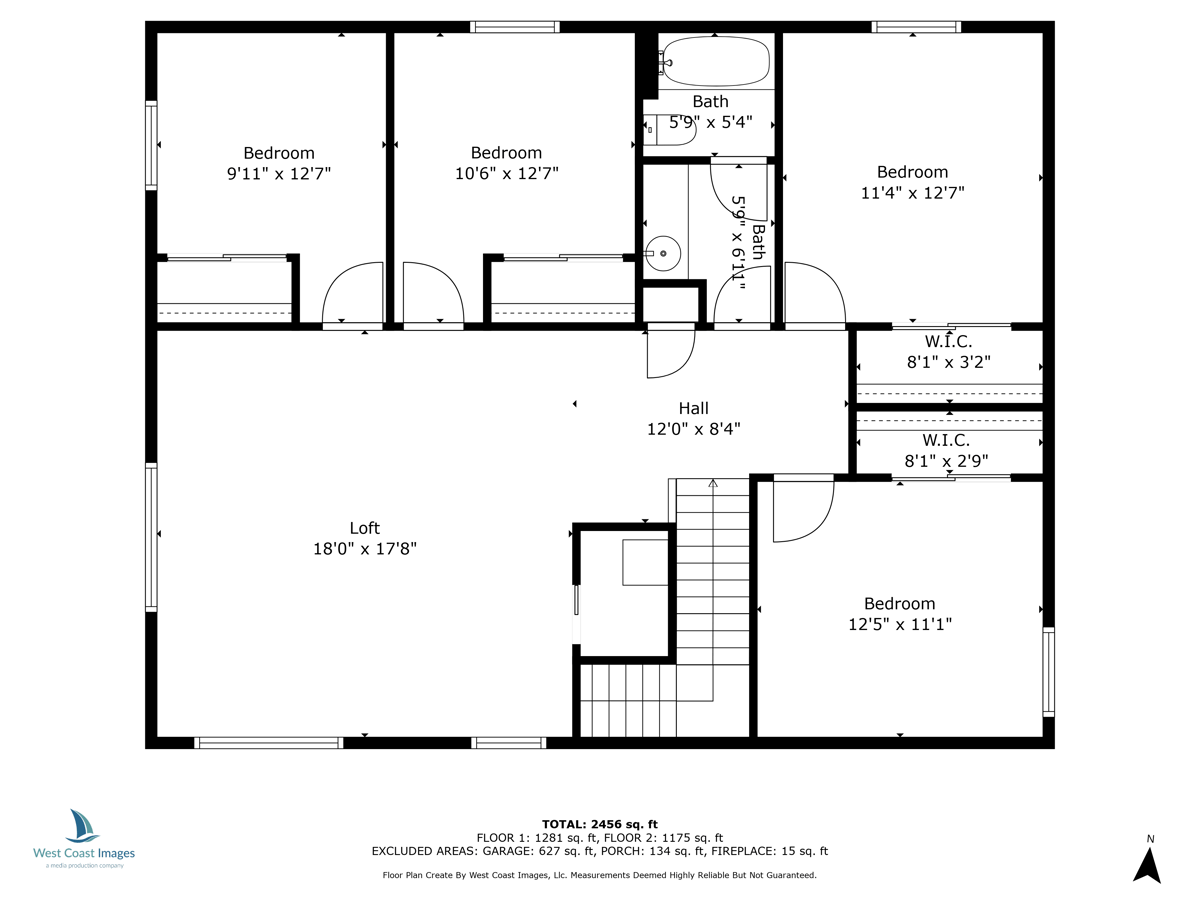
Second-floor plan with four bedrooms, a large living area, bathrooms, and a central staircase.
Floor plan showing the home's rooms, dimensions, porch, and large garage.
Upper-floor plan with four bedrooms, two bathrooms, a large loft, and labeled room dimensions.
Two-story home floor plan with labeled rooms, a porch, and a large garage.
SEE ALL PHOTOS
Blue two-story home with rooftop solar panels, stone accents, and double and single garage doors.
Blue-gray two-story home with rooftop solar panels and a wide driveway, set against distant hills.
Blue-sided home with rooftop solar panels, red front door, and attached two-car garage.
Blue two-story home with rooftop solar panels, a red front door, and an attached garage.
Blue two-story house with rooftop solar panels, multiple garage doors, and a wide concrete driveway.
Empty living room with wood-look flooring, a fireplace, and double entry doors.
Vacant living room with a gas fireplace, double entry doors, and mountain views through large windows.
Unfurnished living room with a lit fireplace, wood-look floors, and windows overlooking distant hills.
Unfurnished living room with a lit fireplace, sliding glass doors, and an adjoining kitchen island.
Unfurnished living area with wood-look floors and sliding glass doors overlooking trees.
Kitchen and dining area with dark wood cabinets, granite counters, and a large island.
Empty room with wide sliding glass doors opening onto a patio, light wood-look flooring, and a pendant light.
Kitchen with a large granite island, dark wood cabinets, and stainless steel appliances.
Kitchen with reddish-brown wood cabinets, granite island, and stainless steel appliances.
Spacious kitchen with a large granite island, dark wood cabinets, and stainless steel appliances.
Kitchen with reddish-brown wood cabinets, granite counters, and built-in stainless steel appliances.
Kitchen with dark wood cabinets, stone countertops, stainless appliances, and a sink beneath a window.
Open kitchen with a large granite island, fireplace, and sliding glass doors to a patio.
Bathroom with a pedestal sink, white toilet, large mirror, and dark wood-look flooring.
Utility room with a tall wooden cabinet, wall shelf, and laundry hookup beside a window.
Empty carpeted bedroom with a curtained window and ceiling fan.
Empty walk-in closet with wraparound wooden shelves and a carpeted floor access panel.
Bathroom with double-sink wood vanity and stone countertop beside a tub-shower area.
Bathroom with a large white bathtub and a separate curtained shower.
Vacant carpeted living area with two curtained windows and a stairwell in the foreground.
Vacant carpeted living room with three windows and distant hills visible outside.
Empty carpeted bedroom with closet doors and a large window overlooking nearby homes.
Empty carpeted bedroom with a window overlooking distant hills.
Empty beige bedroom with taupe carpet and a window overlooking an open landscape.
Bathroom with granite vanity, wide mirror, and tub-shower enclosure.
Empty bedroom with beige walls, taupe carpet, and a window overlooking a dry landscape.
Empty bedroom with beige carpet and a window framed by burgundy curtains.
Sliding glass doors open to a concrete patio with a black table and hedge beyond.
Concrete patio with a black outdoor table, rock borders, tall hedges, and distant hills.
Backyard patio overlooking a grassy yard, neighboring homes, and distant mountains.
Covered patio overlooking a sloping yard, neighborhood homes, and distant mountains.
Covered front porch with red double entry doors and blue-gray siding.
Hillside neighborhood with a prominent blue house, landscaped yards, and distant mountains.
Two-story blue house with a paved patio, viewed from above at sunset.
Blue two-story home with a concrete patio and black table, viewed from above at the rear.
Aerial view of a blue two-story home with solar panels, neighboring houses, and open hills behind it.
Aerial view of homes along a road, with solar panels and a mountain beyond open fields.
Aerial view of a blue two-story home with rooftop solar panels and a broad driveway.
Aerial view of a light-blue home with solar panels beside a white home, with hills in the background.
Large blue two-story home with solar panels and a wide concrete driveway, seen from above.
Aerial view of a home and lot outlined in red beside Camina Drive.
Aerial view of two homes between curving residential streets, with solar panels on the larger home.
First-floor plan with an open living area, bedroom, bathrooms, and large attached garage.
Second-floor plan with four bedrooms, a large living area, bathrooms, and a central staircase.
Floor plan showing the home's rooms, dimensions, porch, and large garage.
Upper-floor plan with four bedrooms, two bathrooms, a large loft, and labeled room dimensions.
Two-story home floor plan with labeled rooms, a porch, and a large garage.
For Sale

3605 Camina

3605 Camina Drive, Medford, OR 97504

$575,000

Nestled in the prestigious Belle Vista Heights, this oversized corner lot boasts sweeping views of the Cascades, Siskiyous, and the Historic Hillcrest Estate. This 5-bedroom, 2.5-bath home features a chef's kitchen with stunning cherry cabinets and dual living rooms, offering ample space for entertaining, relaxation, or family gatherings. The spacious 3-car garage comes EV-ready, and the full solar system ensures energy efficiency and cost savings. From its panoramic mountain views to its thoughtfully designed living spaces, this home is the deal of the year. Whether you're enjoying the luxury of two living rooms or taking in the breathtaking scenery, this property seamlessly blends comfort, style, and sustainability. Elevate your lifestyle & take advantage of the deal of the year!

5
beds

3
baths

2,624 Sq.Ft. LIVING AREA

0.37 Acres lot

Ashley Boughner

Ashley Boughner

Features & Amenities

Interior

  • total bedrooms5
  • Total bathrooms3
  • full bathrooms2
  • half bathroom1
  • KITCHEN Chef's Kitchen, Large Island, Large Pantry
  • Laundry room Seperate, Storage
  • Flooring Vinyl Plank, Carpet
  • Fireplace Gas, Great Room
  • APPLIANCES Gas Range, In-Wall Oven, Microwave, Dishwasher, Refridgerator
  • other interior Features Dual Living Room, Master on Main, Walk-In Closet

Area & Lot

  • Status For Sale
  • Living Area2,624 Sq.Ft.
  • Lot Area0.37 Acres
  • MLS® ID220195166
  • TypeResidential
  • YEAR BUILT2021
  • NeighborhoodMedford
  • LifestylesHilltop
  • Architecture StylesContemporary
  • Elementary SchoolHoover Elementry
  • Middle SchoolHedrick Middle School
  • High SchoolNorth Medford High School
  • School DistrictMedford School District

Exterior

  • STORIES2
  • Garage Space3
  • water SourceCity
  • utilitiesGas, Electric, Solar, High-Speed Internet
  • roofComposition
  • lot featuresCorner Lor, Large Lot
  • parkingGarage, Driveway, Second Driveway
  • HEAT TYPEGas, Energy-Star Qualified, Electric
  • AIR CONDITIONINGElectric, Energy-Star Qualified
  • sewerCity
  • security FeaturesSecurity-System
  • Green featuresSolar System
  • other exterior FeaturesBuilt-In BBQ Hookup, Patio, EV Ready

Financial

  • Sales Price$575,000
  • Real Estate Tax $5,624/yr
  • HOA $115/mo
  • Zoning SFR-4
View Virtual Tour
Blue-gray two-story home with rooftop solar panels and a wide driveway, set against distant hills.

Schedule a Showing

We would love to show you our beautiful property. Please select your preferred date and time below. An agent will be in touch shortly to confirm your appointment.

Schedule a Showing

We would love to show you our beautiful property. Please select your preferred date and time below. An agent will be in touch shortly to confirm your appointment.

Thank you for your interest in 3605 Camina Drive, Medford, OR 97504. We are reviewing your request and will be in touch shortly!

Mortgage Calculator

Estimate your monthly mortgage payment, including the principal and interest, property taxes, and HOA. Adjust the values to generate a more accurate rate.

All estimates are provided for informational purposes only. Actual amounts may vary.
$0,000 Your Payment 20 15 65
$0,000 Your Payment

Medford

Explore

Work With Us

When you choose us as your trusted real estate advisor, you can expect a seamless and rewarding experience marked by exceptional market insights, meticulous attention to detail, and unwavering dedication.

Follow Us on Instagram