Leave a Message

Thank you for your message. We will be in touch with you shortly.

411 Berrydale Avenue, 10
SEE ALL PHOTOS
411 Berrydale Avenue, 10
Courtesy of eXp Realty, LLC, Ashley S Boughner
Sold

411 Berrydale Avenue, 10

411 Berrydale Avenue, 10, Medford, OR 97501

$285,000
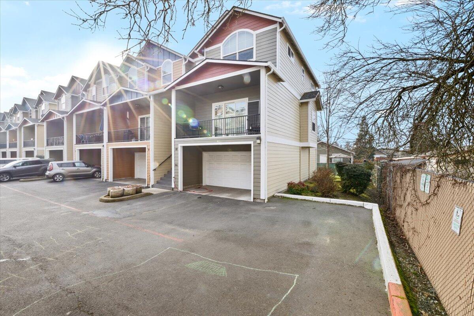
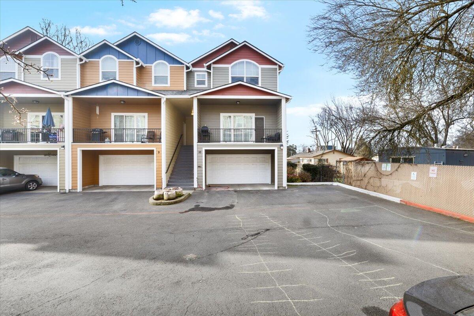
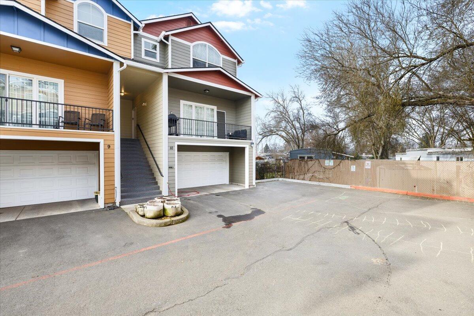
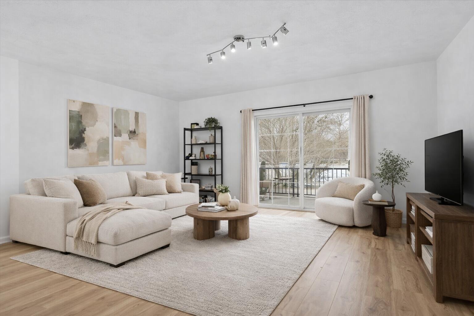
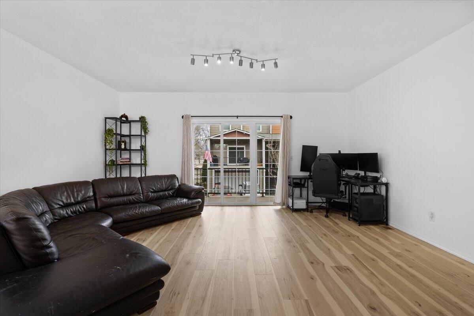
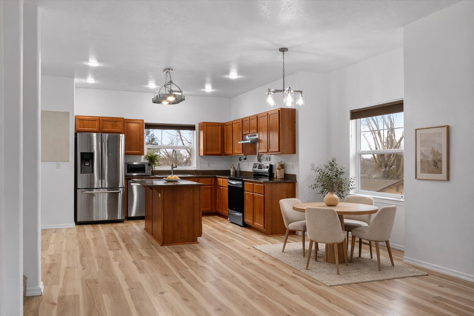
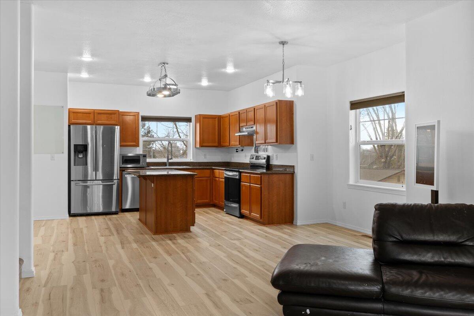
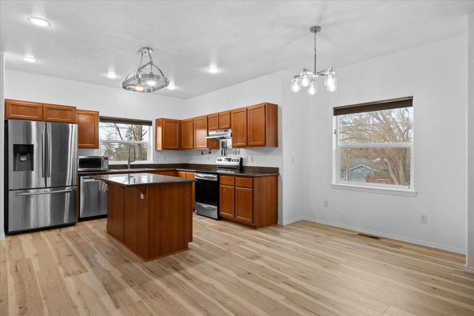
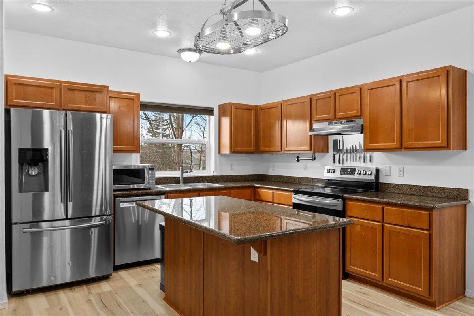
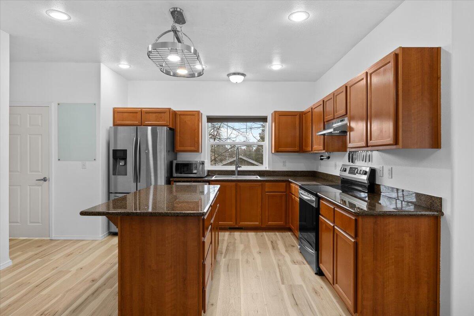

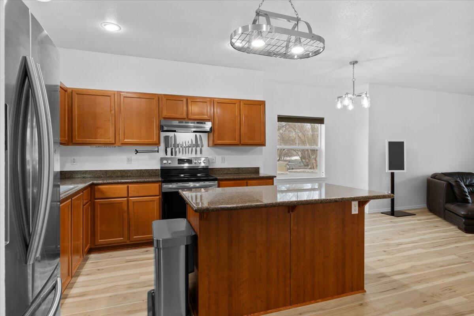
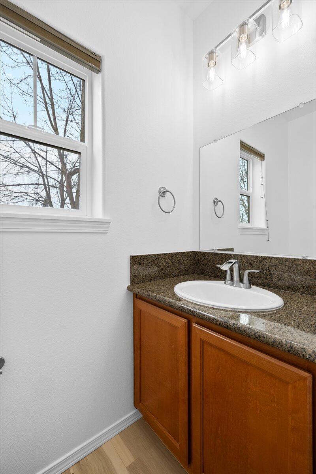
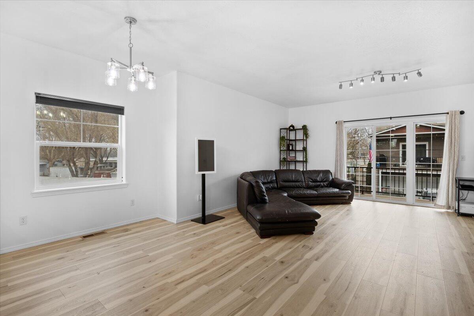
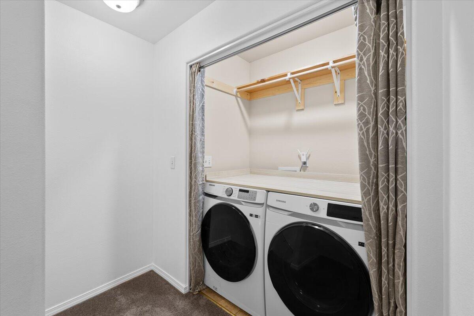
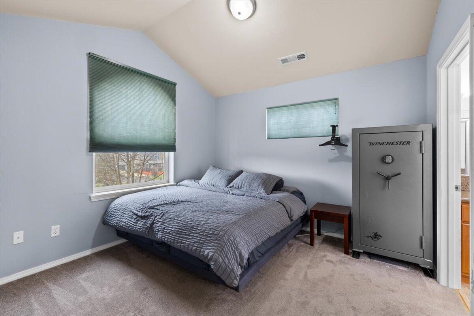

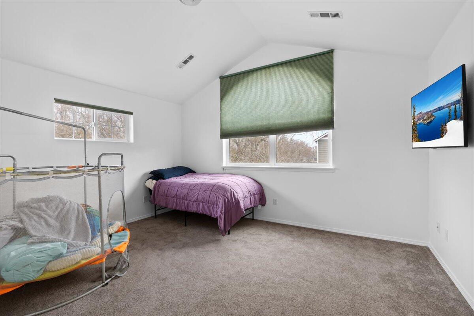
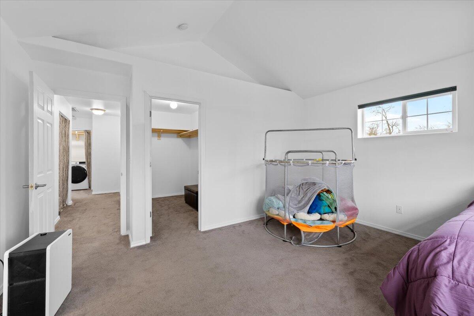
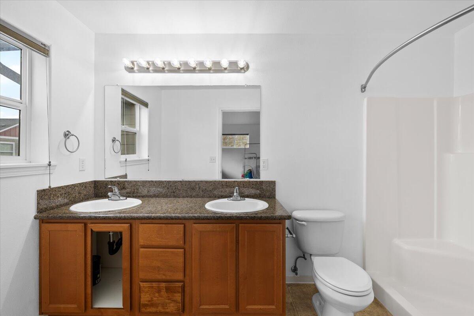
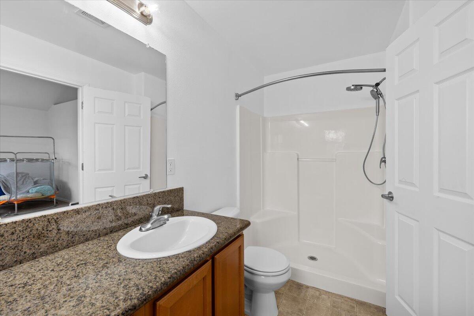
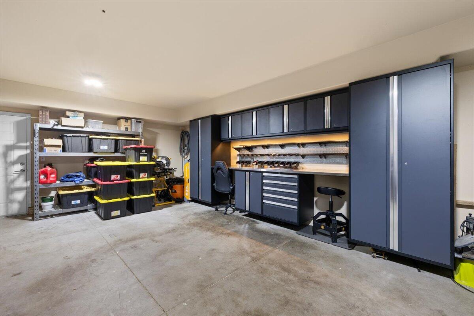
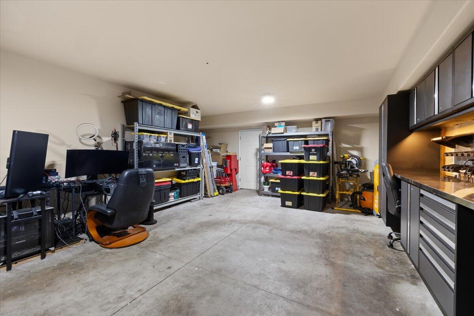
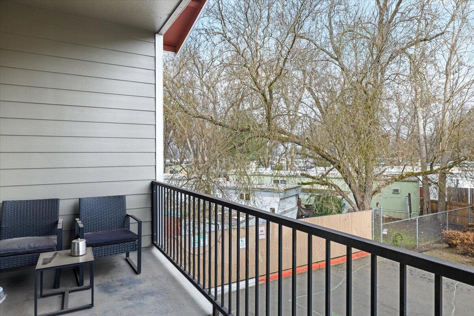
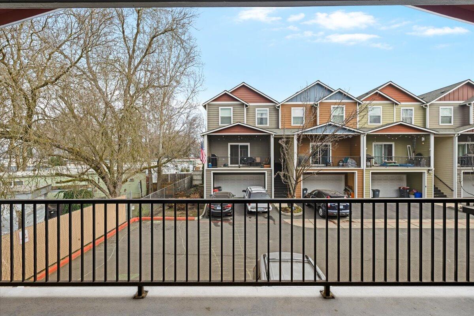
Rare dual primary suite layout in this turnkey North Medford townhouse! Both bedrooms are spacious upstairs suites with their own bathrooms--ideal for roommates, guests, or multi-generational living. The open-concept main level offers comfortable everyday living, and a cozy balcony is perfect for morning coffee. The over-sized garage has been upgraded with a workshop setup for hobbies or projects. All appliances--including a BBQ--are included, making move-in easy. Conveniently located near shopping, schools, and everything North Medford has to offer.

2
beds

3
baths

1,459 Sq.Ft. LIVING AREA

1,306.8 Sq.Ft. lot

Ashley Boughner

Ashley Boughner

Features & Amenities

Interior

  • total bedrooms2
  • Total bathrooms3
  • full bathrooms2
  • half bathroom1
  • Flooring Carpet, Laminate, Vinyl
  • APPLIANCES Dishwasher, Disposal, Dryer, Oven, Range, Range Hood, Refrigerator, Washer
  • other interior Features Fiberglass Stall Shower, Granite Counters, Open Floorplan, Pantry, Vaulted Ceiling(s), Walk-In Closet(s)

Area & Lot

  • Status Sold
  • Living Area1,459 Sq.Ft.
  • Total Area1,459 Sq.Ft.
  • Lot Area1,306.8 Sq.Ft.
  • MLS® ID220212021
  • TypeTownhouse
  • YEAR BUILT2007
  • Architecture StylesContemporary
  • View DescriptionNeighborhood
  • Elementary SchoolHoward Elem
  • Middle SchoolMcLoughlin Middle
  • High SchoolNorth Medford High

Exterior

  • STORIES2
  • Garage Space2.0
  • water SourcePublic
  • roofComposition
  • lot featuresCorner Lot, Level
  • parkingAsphalt, Assigned, Attached, Garage Door Opener, Shared Driveway
  • HEAT TYPEElectric, Forced Air, Heat Pump
  • AIR CONDITIONINGCentral Air, Heat Pump
  • sewerPublic Sewer
  • SubstructureConcrete Perimeter
  • HOA AmenitiesOther
  • security FeaturesCarbon Monoxide Detector(s), Smoke Detector(s)

Financial

  • Sales Price$285,000
  • Real Estate Tax $2,230/yr
  • HOA $160/mo
View Virtual Tour

Work With Us

When you choose us as your trusted real estate advisor, you can expect a seamless and rewarding experience marked by exceptional market insights, meticulous attention to detail, and unwavering dedication.

Follow Us on Instagram